
70 Tip Top Lane
70 Tip Top Lane
70 Tip Top Lane
70 Tip Top Lane
70 Tip Top Lane
70 Tip Top Lane
70 Tip Top Lane
70 Tip Top Lane
70 Tip Top Lane
70 Tip Top Lane
70 Tip Top Lane
70 Tip Top Lane
70 Tip Top Lane
70 Tip Top Lane
70 Tip Top Lane
70 Tip Top Lane
70 Tip Top Lane
70 Tip Top Lane
70 Tip Top Lane
70 Tip Top Lane
70 Tip Top Lane
70 Tip Top Lane
70 Tip Top Lane
70 Tip Top Lane
70 Tip Top Lane
70 Tip Top Lane
70 Tip Top Lane
70 Tip Top Lane
70 Tip Top Lane
70 Tip Top Lane
70 Tip Top Lane
70 Tip Top Lane
70 Tip Top Lane
70 Tip Top Lane
70 Tip Top Lane
70 Tip Top Lane
70 Tip Top Lane
70 Tip Top Lane
70 Tip Top Lane
70 Tip Top Lane
SEE ALL PHOTOS
70 Tip Top Lane
70 Tip Top Lane
70 Tip Top Lane
70 Tip Top Lane
70 Tip Top Lane
70 Tip Top Lane
70 Tip Top Lane
70 Tip Top Lane
70 Tip Top Lane
70 Tip Top Lane
70 Tip Top Lane
70 Tip Top Lane
70 Tip Top Lane
70 Tip Top Lane
70 Tip Top Lane
70 Tip Top Lane
70 Tip Top Lane
70 Tip Top Lane
70 Tip Top Lane
70 Tip Top Lane
70 Tip Top Lane
70 Tip Top Lane
70 Tip Top Lane
70 Tip Top Lane
70 Tip Top Lane
70 Tip Top Lane
70 Tip Top Lane
70 Tip Top Lane
70 Tip Top Lane
70 Tip Top Lane
70 Tip Top Lane
70 Tip Top Lane
70 Tip Top Lane
70 Tip Top Lane
70 Tip Top Lane
70 Tip Top Lane
70 Tip Top Lane
70 Tip Top Lane
70 Tip Top Lane
70 Tip Top Lane
Provided by NWMLS, Listed by Danny Peterson, 253-951-2309 at COMPASS
For Sale

70 Tip Top Lane

70 Tip Top Lane, Cle Elum, WA 98922

$5,250,000
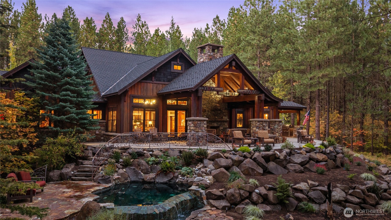
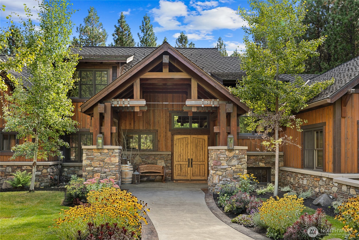
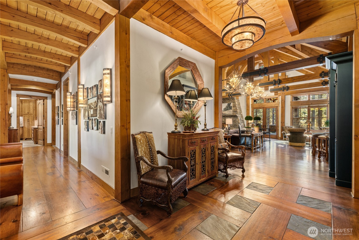
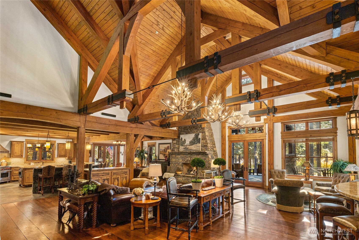
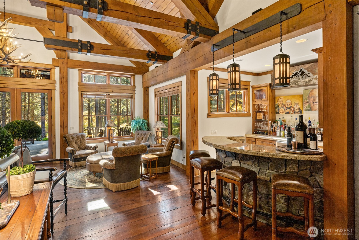
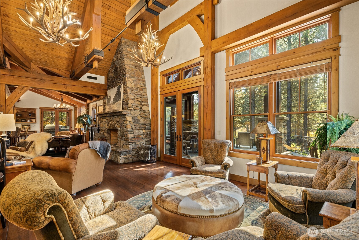
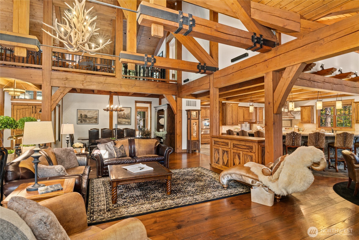
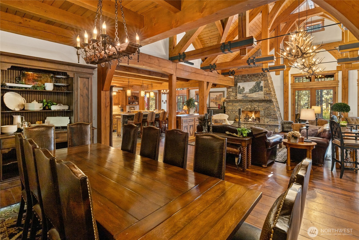
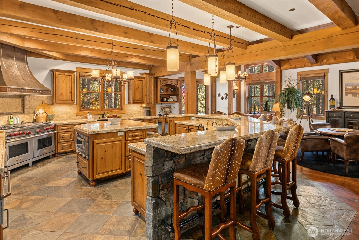
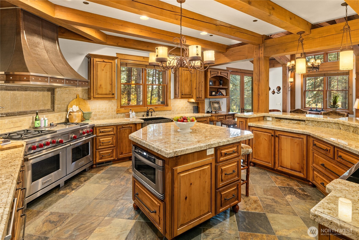
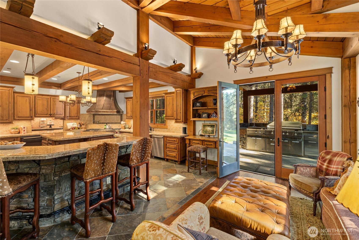
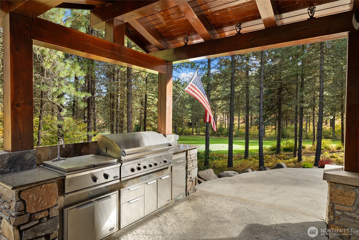
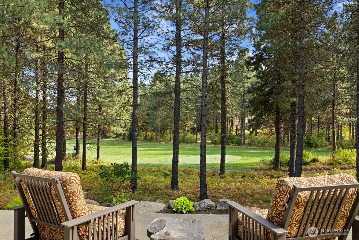
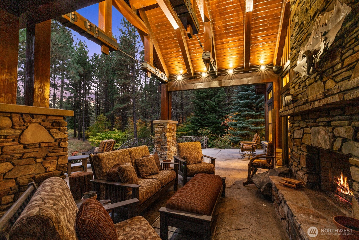
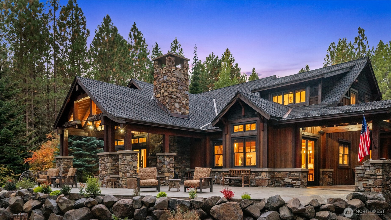
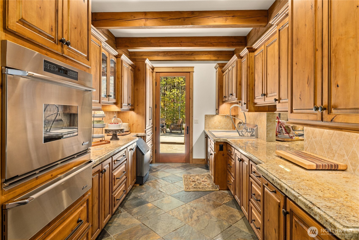
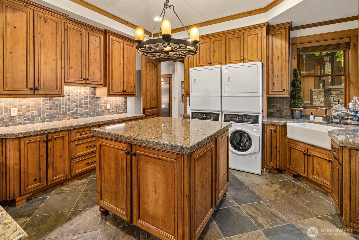
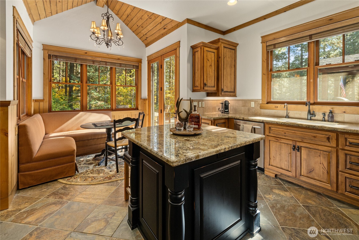
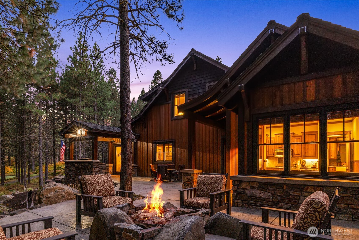
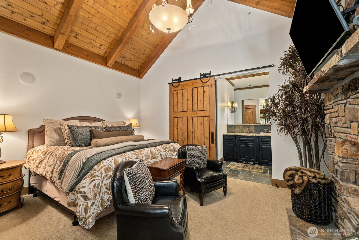
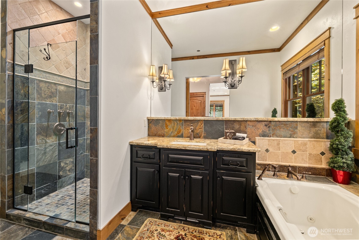
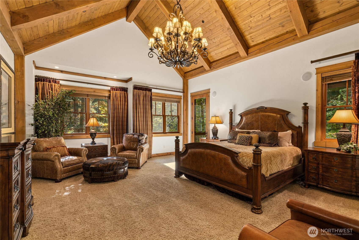
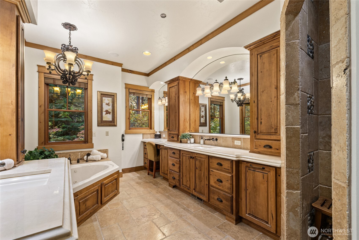
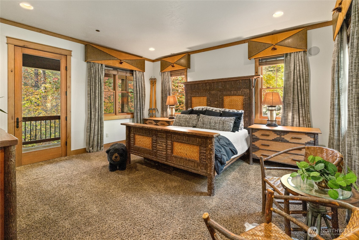
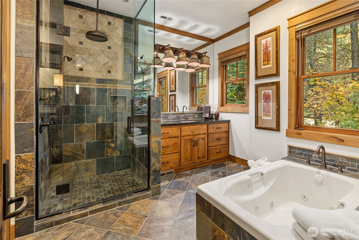
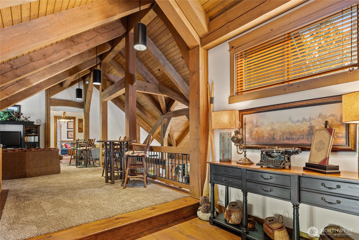
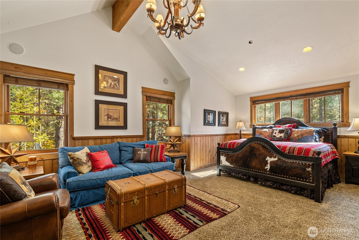
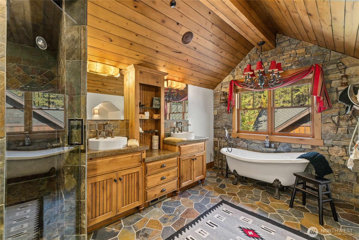
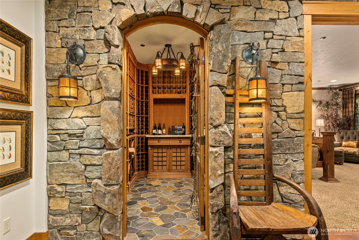
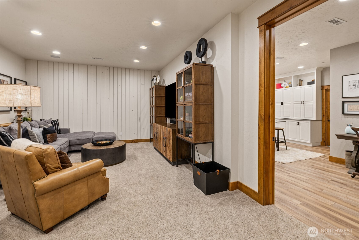
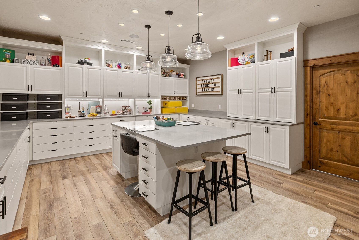
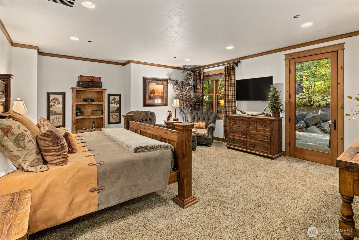
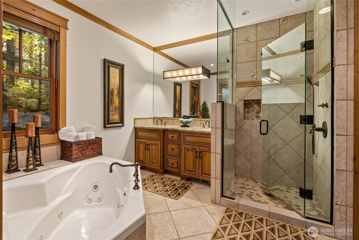
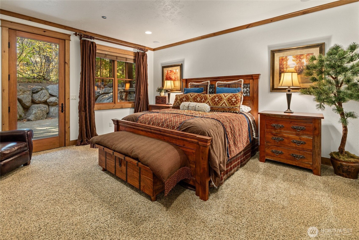
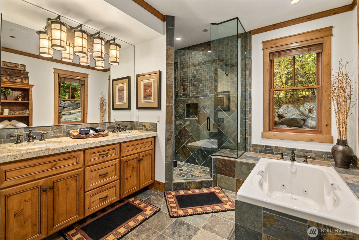
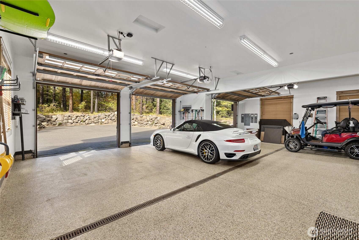
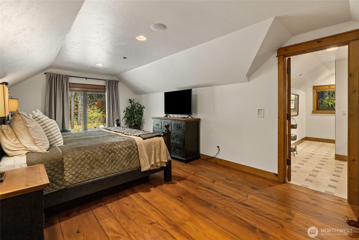
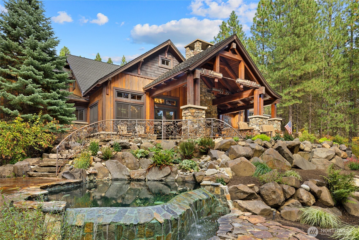
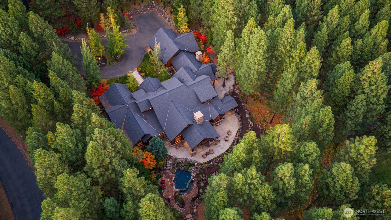
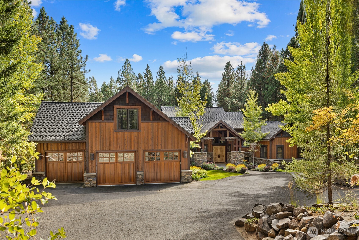
Discover Tumble Creek Lodge, beautifully situated along the 3rd hole of the Tumble Creek Golf Course. This exceptional generational mountain home features 7 bedrooms, massive timber construction, a stunning stone fireplace in the Great Room, and an incredible outdoor living space complete with a built-in hot tub, fireplace, firepit, and BBQ area. Southern exposure fills the home with natural light throughout the day. Discover ultimate privacy on this 1.67 acre corner property. Designed for hosting and entertaining, the Great Room offers generous gathering spaces, a dedicated bar, and comfortable lounge seating. The well-appointed main kitchen features custom cabinetry, a Wolf double oven with gas cooktop, three dishwashers, and warming drawer. A private chef's kitchen provides an impressive commercial setup with three refrigerators, ice maker, dishwasher, oven, and warming drawer.The main level includes two primary suites, along with a private casita featuring its own kitchen space in itself. Upstairs, a cozy loft and additional ensuite bedroom provide flexibility for guests. A private ensuite bedroom above the garage offers even more accommodations. The lower level features two additional ensuite bedrooms, a wine cellar, media room, and private craft room, with abundant storage throughout.Just a short walk or golf cart ride from Tumble Creek's core amenities, this remarkable lodge offers the space, privacy, and amenities to gather in true mountain style.

7
beds

8
baths

10,002 Sq.Ft. LIVING AREA

1.67 Acres lot

Danny Peterson

Danny Peterson

Features & Amenities

Interior

  • total bedrooms7
  • Total bathrooms8
  • full bathrooms6
  • three quarter bathroom1
  • half bathroom1
  • Flooring Ceramic Tile, Hardwood, Slate, Carpet
  • Fireplace Gas
  • APPLIANCES Dishwasher, Disposal, Double Oven, Dryer, Microwave, Refrigerator, See Remarks, Stove(s)/Range(s), Washer
  • other interior Features Second Primary Bedroom, Dining Room, Fireplace, French Doors, High Tech Cabling, Jetted Tub, Loft, Security System, Vaulted Ceiling(s), Walk-In Closet(s), Wet Bar, Wine Cellar, Wine/Beverage Refrigerator

Area & Lot

  • Status For Sale
  • Living Area10,002 Sq.Ft.
  • Total Area10,002 Sq.Ft.
  • Lot Area1.67 Acres
  • MLS® ID2592857
  • TypeResidential
  • YEAR BUILT2006
  • View DescriptionGolf Course, See Remarks, Territorial
  • Elementary SchoolCle Elum Roslyn Elem
  • Middle SchoolWalter Strom Jnr
  • High SchoolCle Elum Roslyn High
  • School DistrictCle Elum-Roslyn

Exterior

  • STORIES2
  • water SourcePublic
  • roofComposition
  • lot featuresCorner Lot, Dead End Street, Paved
  • parkingAttached Garage
  • HEAT TYPE90 High Efficiency, Forced Air, Heat Pump
  • AIR CONDITIONING90 High Efficiency, Central Air, Forced Air
  • sewerSewer Connected
  • SubstructurePoured Concrete
  • security FeaturesSecurity Gate, Security System
  • other exterior FeaturesStone, Wood

Financial

  • Sales Price$5,250,000
  • Real Estate Tax $24,882/yr
  • HOA $3,200
View Virtual Tour
image

Schedule a Showing

We would love to show you our beautiful property. Please select your preferred date and time below. An agent will be in touch shortly to confirm your appointment.

Schedule a Showing

We would love to show you our beautiful property. Please select your preferred date and time below. An agent will be in touch shortly to confirm your appointment.

Thank you for your interest in 70 Tip Top Lane, Cle Elum, WA 98922. We are reviewing your request and will be in touch shortly!

Mortgage Calculator

Estimate your monthly mortgage payment, including the principal and interest, property taxes, and HOA. Adjust the values to generate a more accurate rate.

All estimates are provided for informational purposes only. Actual amounts may vary.
$0,000 Your Payment 20 15 65
$0,000 Your Payment

Work With Us

We pride ourselves in providing personalized solutions that bring our clients closer to their dream properties and enhance their long-term wealth.

Follow Us on Instagram