Rau Peterson Team
161 Sanctuary Court
161 Sanctuary Court
161 Sanctuary Court
161 Sanctuary Court
161 Sanctuary Court
161 Sanctuary Court
161 Sanctuary Court
161 Sanctuary Court
161 Sanctuary Court
161 Sanctuary Court
161 Sanctuary Court
161 Sanctuary Court
161 Sanctuary Court
161 Sanctuary Court
161 Sanctuary Court
161 Sanctuary Court
161 Sanctuary Court
161 Sanctuary Court
161 Sanctuary Court
161 Sanctuary Court
161 Sanctuary Court
161 Sanctuary Court
161 Sanctuary Court
161 Sanctuary Court
161 Sanctuary Court
161 Sanctuary Court
161 Sanctuary Court
161 Sanctuary Court
161 Sanctuary Court
161 Sanctuary Court
161 Sanctuary Court
161 Sanctuary Court
161 Sanctuary Court
161 Sanctuary Court
161 Sanctuary Court
161 Sanctuary Court
161 Sanctuary Court
161 Sanctuary Court
161 Sanctuary Court
161 Sanctuary Court
SEE ALL PHOTOS
161 Sanctuary Court
161 Sanctuary Court
161 Sanctuary Court
161 Sanctuary Court
161 Sanctuary Court
161 Sanctuary Court
161 Sanctuary Court
161 Sanctuary Court
161 Sanctuary Court
161 Sanctuary Court
161 Sanctuary Court
161 Sanctuary Court
161 Sanctuary Court
161 Sanctuary Court
161 Sanctuary Court
161 Sanctuary Court
161 Sanctuary Court
161 Sanctuary Court
161 Sanctuary Court
161 Sanctuary Court
161 Sanctuary Court
161 Sanctuary Court
161 Sanctuary Court
161 Sanctuary Court
161 Sanctuary Court
161 Sanctuary Court
161 Sanctuary Court
161 Sanctuary Court
161 Sanctuary Court
161 Sanctuary Court
161 Sanctuary Court
161 Sanctuary Court
161 Sanctuary Court
161 Sanctuary Court
161 Sanctuary Court
161 Sanctuary Court
161 Sanctuary Court
161 Sanctuary Court
161 Sanctuary Court
161 Sanctuary Court
Provided by NWMLS, Bought with First Financial Reality, LLC and Listed by Max Rombakh, 425-822-5100 at Windermere Real Estate/East
Sold

161 Sanctuary Court

161 Sanctuary Court, Cle Elum, WA 98922

$1,950,000
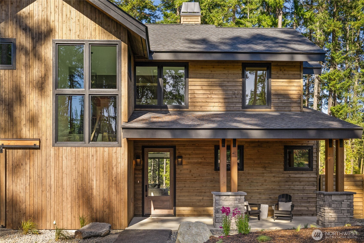
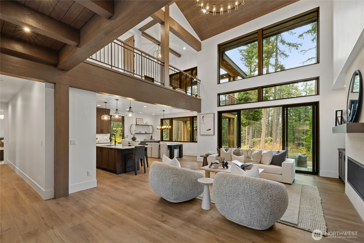
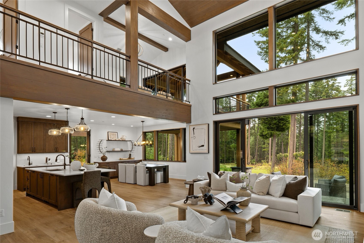
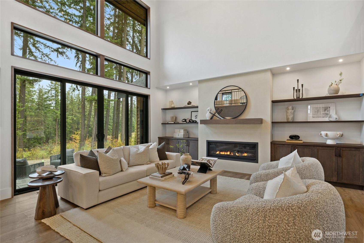
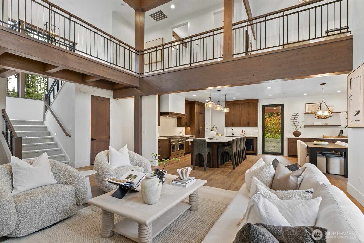
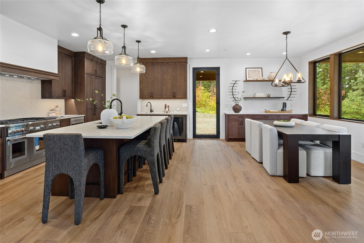
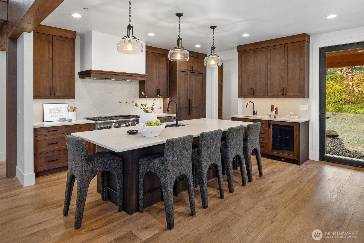
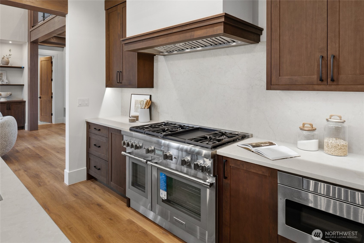
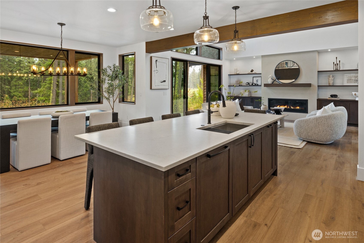
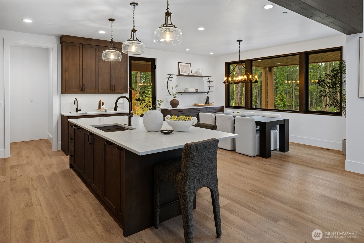
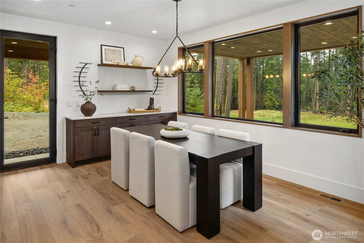
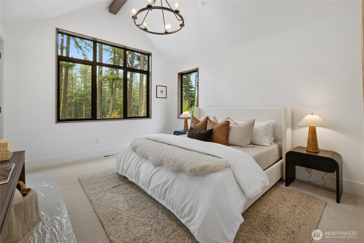
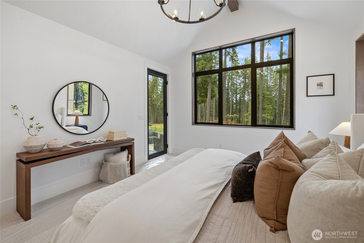
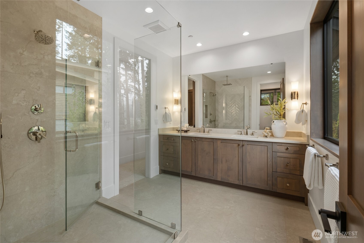
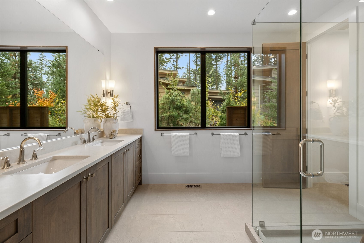
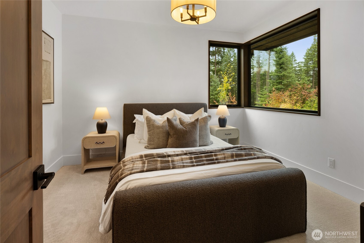
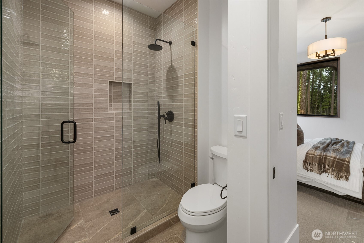
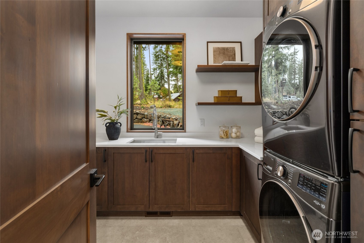
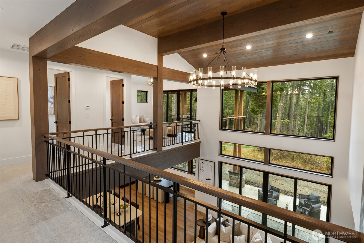
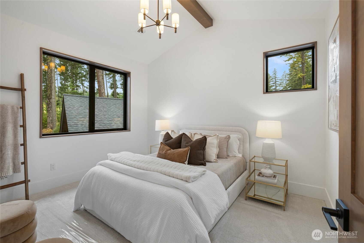
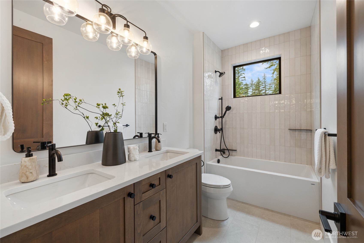
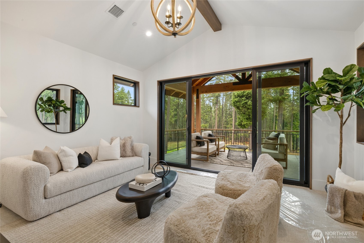
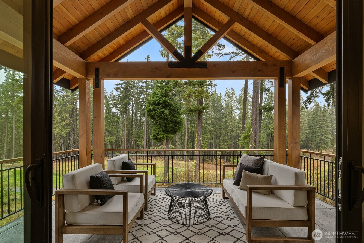
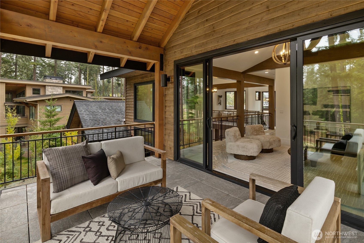
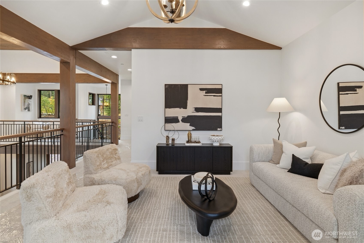
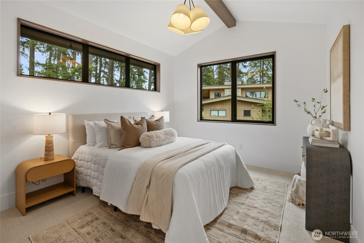
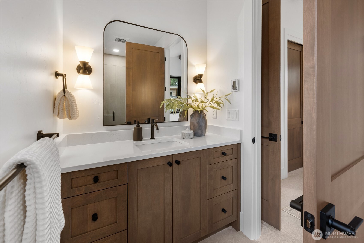
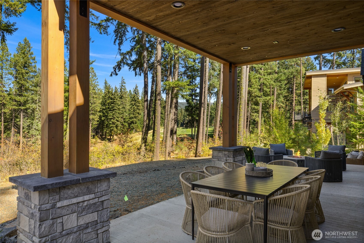
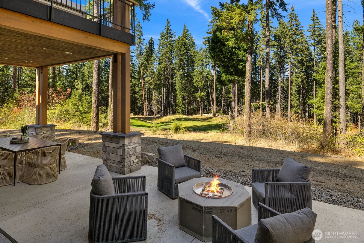
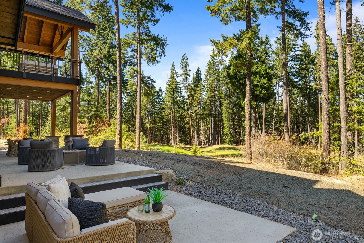
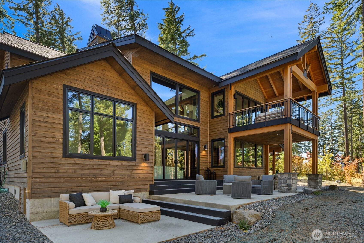
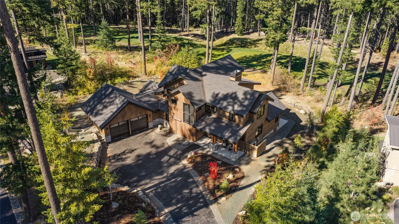
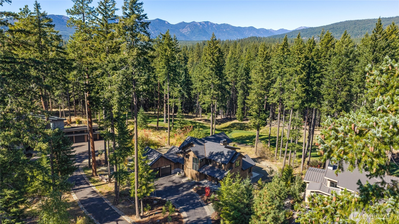
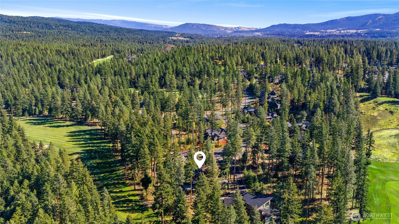
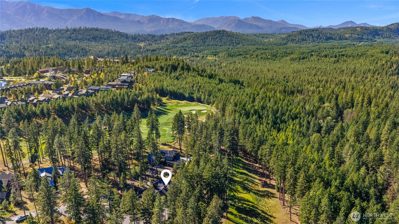
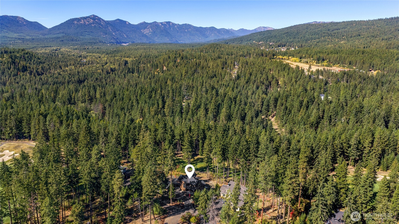
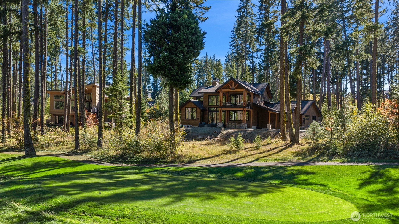
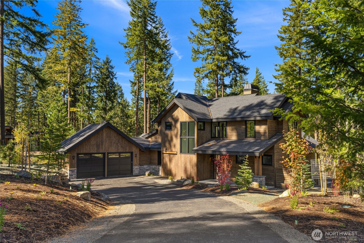
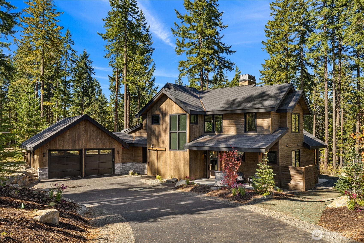
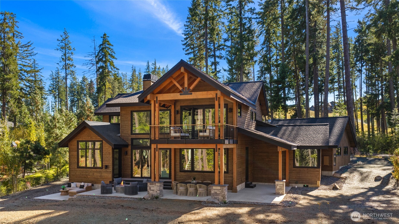
Situated among the trees on a stunning lot, this new modern home was designed for the kind of days that start slowly & end with everyone gathered together. Overlooking the 11th hole of Prospector Golf Course, a protected open space, & centrally located to trails, the home captures a side of Suncadia where the outdoors & local wildlife is part of the scenery. Large windows frame surrounding evergreens, bringing the wooded setting into nearly every room. The great room draws your eye with soaring 2-story ceilings, gas fireplace, custom cabinetry & floating shelves. The kitchen is made for a full house, with a generous quartz island, rich cabinetry, stainless steel appliances with paneled refrigerator, & walk-in pantry. Built-in cabinetry & floating shelves extend to the dining room, making quiet mornings to lively dinners feel easy. Glass doors extend daily life outdoors to a large backyard with covered & open-air patios & gas fire pit, creating spaces to linger. 2 main-floor ensuites with heated bath floors make hosting effortless, including a vaulted primary with a large shower & walk-in closet. Upstairs is its own escape with 2 beds & vaulted bonus room opening directly to a covered deck, creating the perfect place for movie nights, games or coffee overlooking the trees. Thoughtful spaces make mountain living easy, from a mudroom with built-in bench & storage to a 2-car garage & generous parking. A home made for long weekends, full houses & the quiet moments in between.

4
beds

5
baths

2,912 Sq.Ft. LIVING AREA
0.47 Acres lot

Danny Peterson

Danny Peterson

Features & Amenities

Interior

  • total bedrooms4
  • Total bathrooms5
  • full bathroom1
  • three quarter bathrooms3
  • half bathroom1
  • Flooring Ceramic Tile, Engineered Hardwood, Carpet
  • Fireplace Gas
  • APPLIANCES Dishwasher, Disposal, Dryer, Microwave, Refrigerator, Stove(s)/Range(s), Washer
  • other interior Features Bath Off Primary, Dbl Pane/Storm Window, Dining Room, Fireplace, Pantry, Sprinkler System, Vaulted Ceiling(s), Walk-In Closet(s), Water Heater, Wine/Beverage Refrigerator

Area & Lot

  • Status Sold
  • Date Sold October 19, 2026
  • Living Area2,912 Sq.Ft.
  • Total Area2,912 Sq.Ft.
  • Lot Area0.47 Acres
  • MLS® ID2588787
  • TypeResidential
  • YEAR BUILT2026
  • View DescriptionGolf Course, Territorial
  • Elementary SchoolCle Elum Roslyn Elem
  • Middle SchoolWalter Strom Jnr
  • High SchoolCle Elum Roslyn High
  • School DistrictCle Elum-Roslyn

Exterior

  • STORIES2
  • water SourcePublic
  • roofComposition
  • lot featuresCul-De-Sac
  • parkingDriveway, Attached Garage
  • HEAT TYPEForced Air
  • AIR CONDITIONINGCentral Air, Forced Air
  • sewerSewer Connected
  • SubstructurePoured Concrete
  • other exterior FeaturesStone, Wood

Financial

  • Sales Price$1,950,000
  • Real Estate Tax $1/yr
  • HOA $1,490
View Virtual Tour

Work With Us

We pride ourselves in providing personalized solutions that bring our clients closer to their dream properties and enhance their long-term wealth.

Follow Us on Instagram