
1508 S Mallard Way Unit: 28
SEE ALL PHOTOS
1508 S Mallard Way Unit: 28
Provided by NWMLS, Listed by D.R. Horton
Sold

1508 S Mallard Way Unit: 28

1508 S Mallard Way Unit: 28, Ellensburg, WA 98926

$427,350
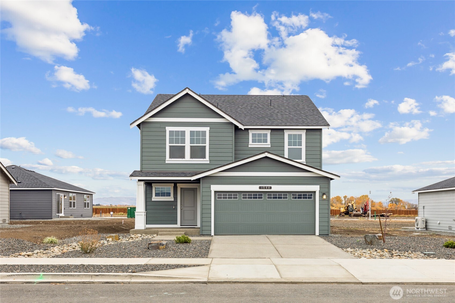
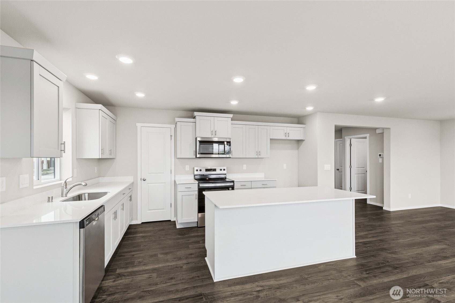
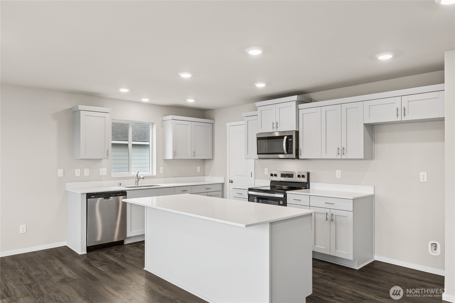
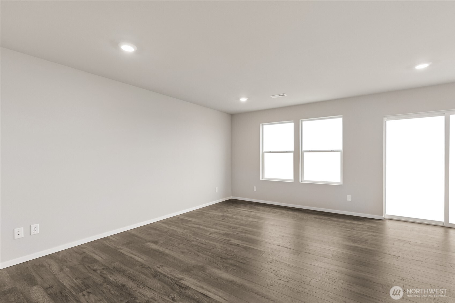
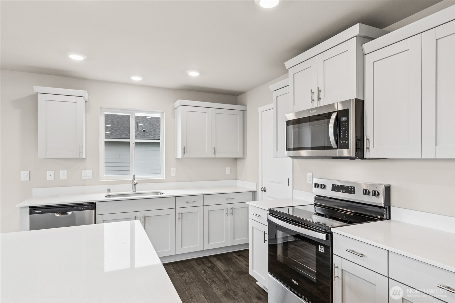
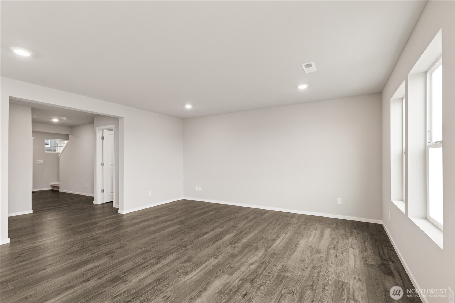
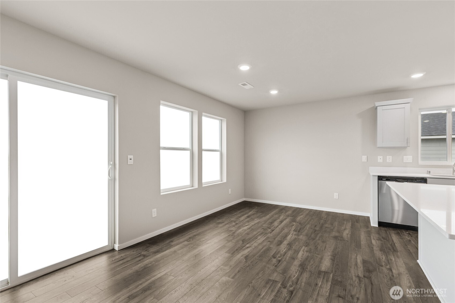
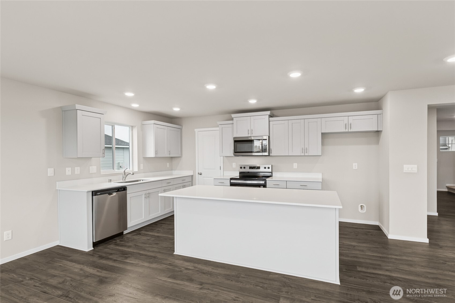
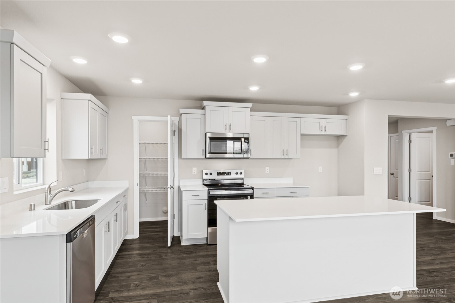
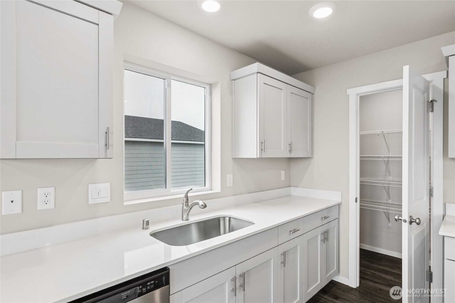
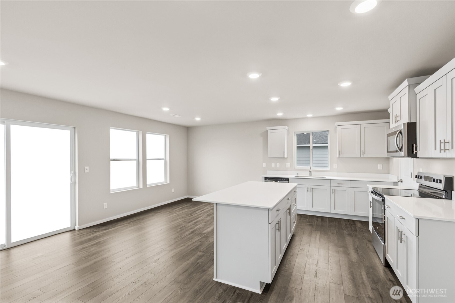
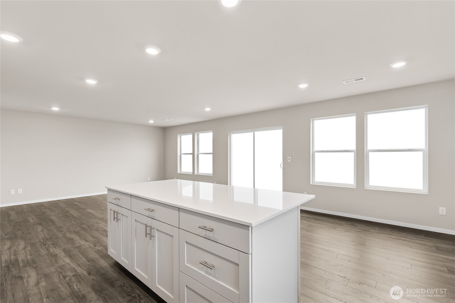
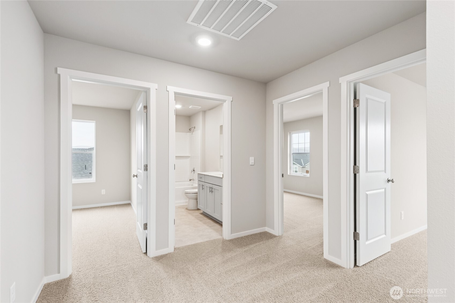
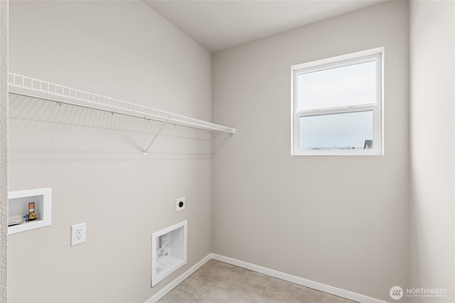
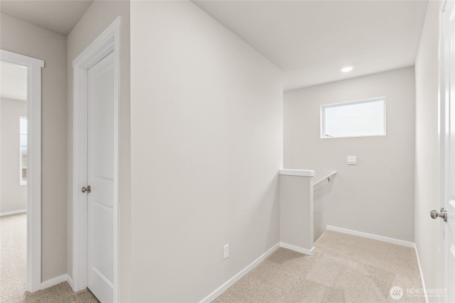
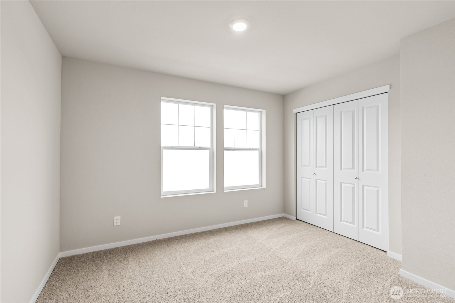
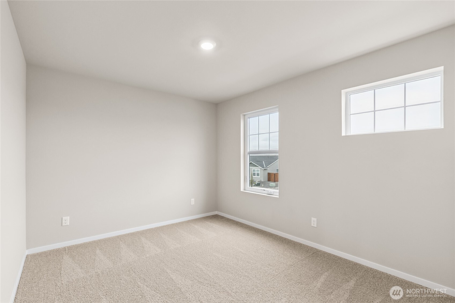
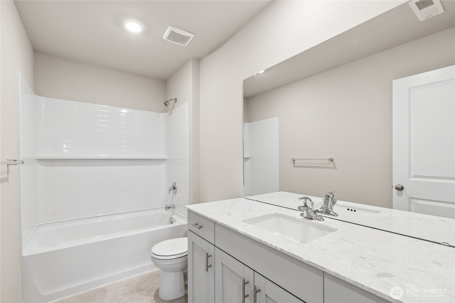
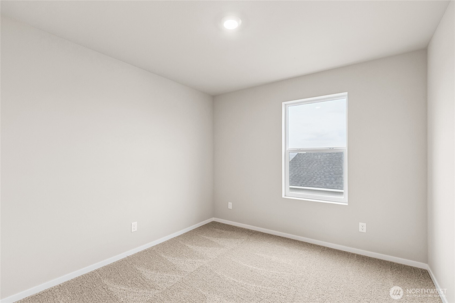
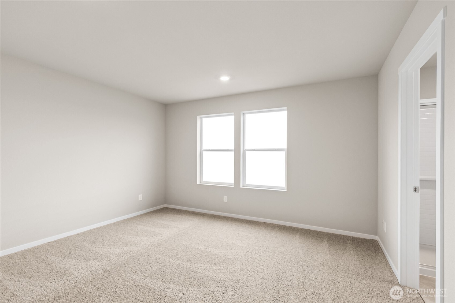
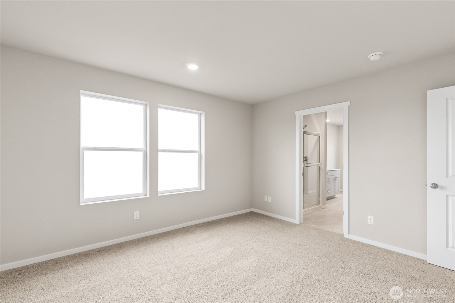
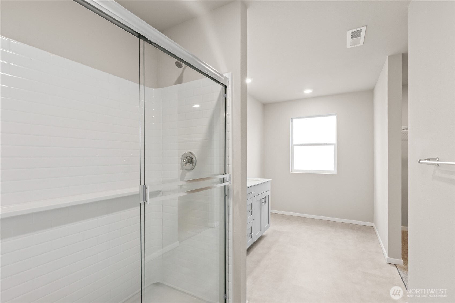
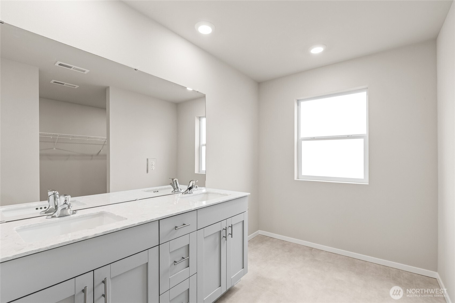
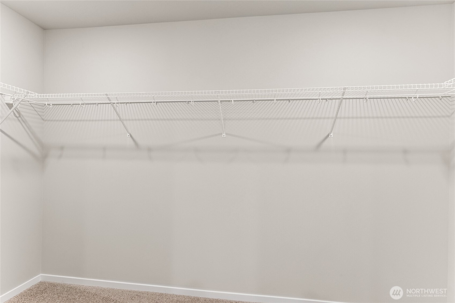
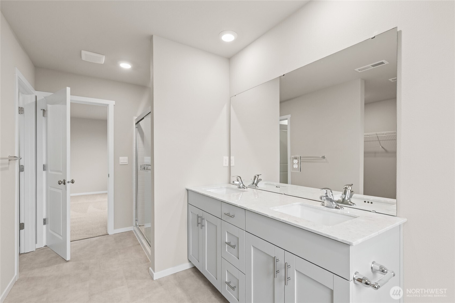
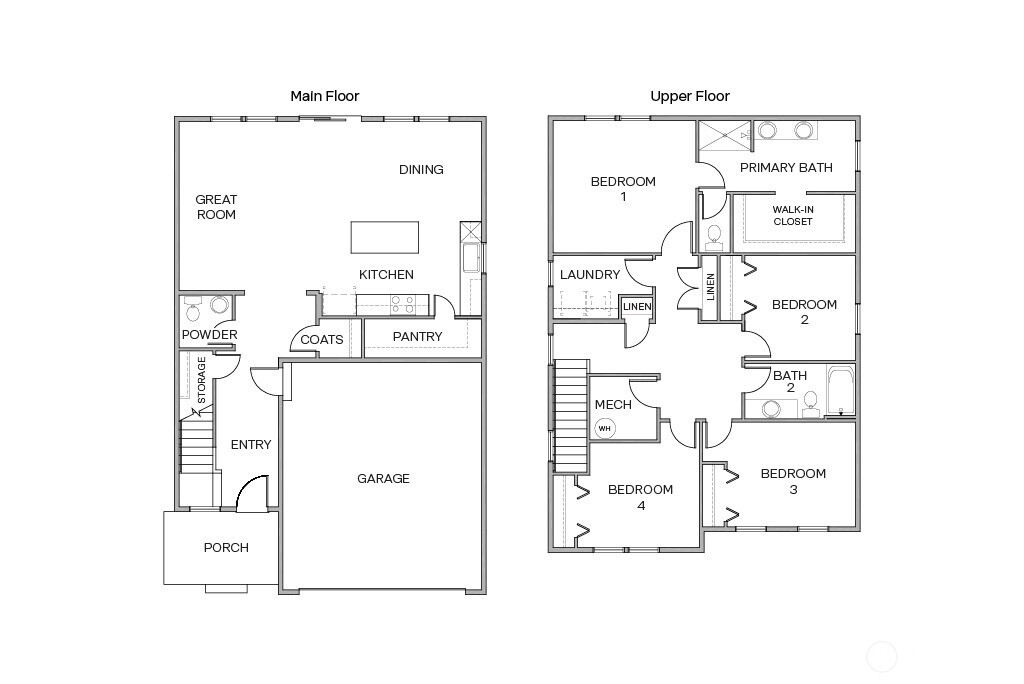
**Red Tag Sale. Refrigerator included** Welcome to D.R. Horton Mallard Meadows in Ellensburg. The Hawthorne, a popular floor plan with quartz countertops in gourmet kitchen with full height tile backsplash and stainless-steel appliances! Primary suite has ample room for King size bed and nightstands. Walk in bath has tile floors, tile shower with shampoo cutout, quartz counters with undermount sink and backsplash generous walk-in closet. City water & sewer. 6000 square foot home site, front yard dry scape with drip system. Every home has AC. City water city sewer. Community Park now complete. Close to town and schools. Buyers must register their broker on first visit, including open houses.

4
beds

3
baths

2,050 Sq.Ft. LIVING AREA

6,000 Sq.Ft. lot

Danny Peterson

Danny Peterson

Features & Amenities

Interior

  • total bedrooms4
  • Total bathrooms3
  • full bathroom1
  • three quarter bathroom1
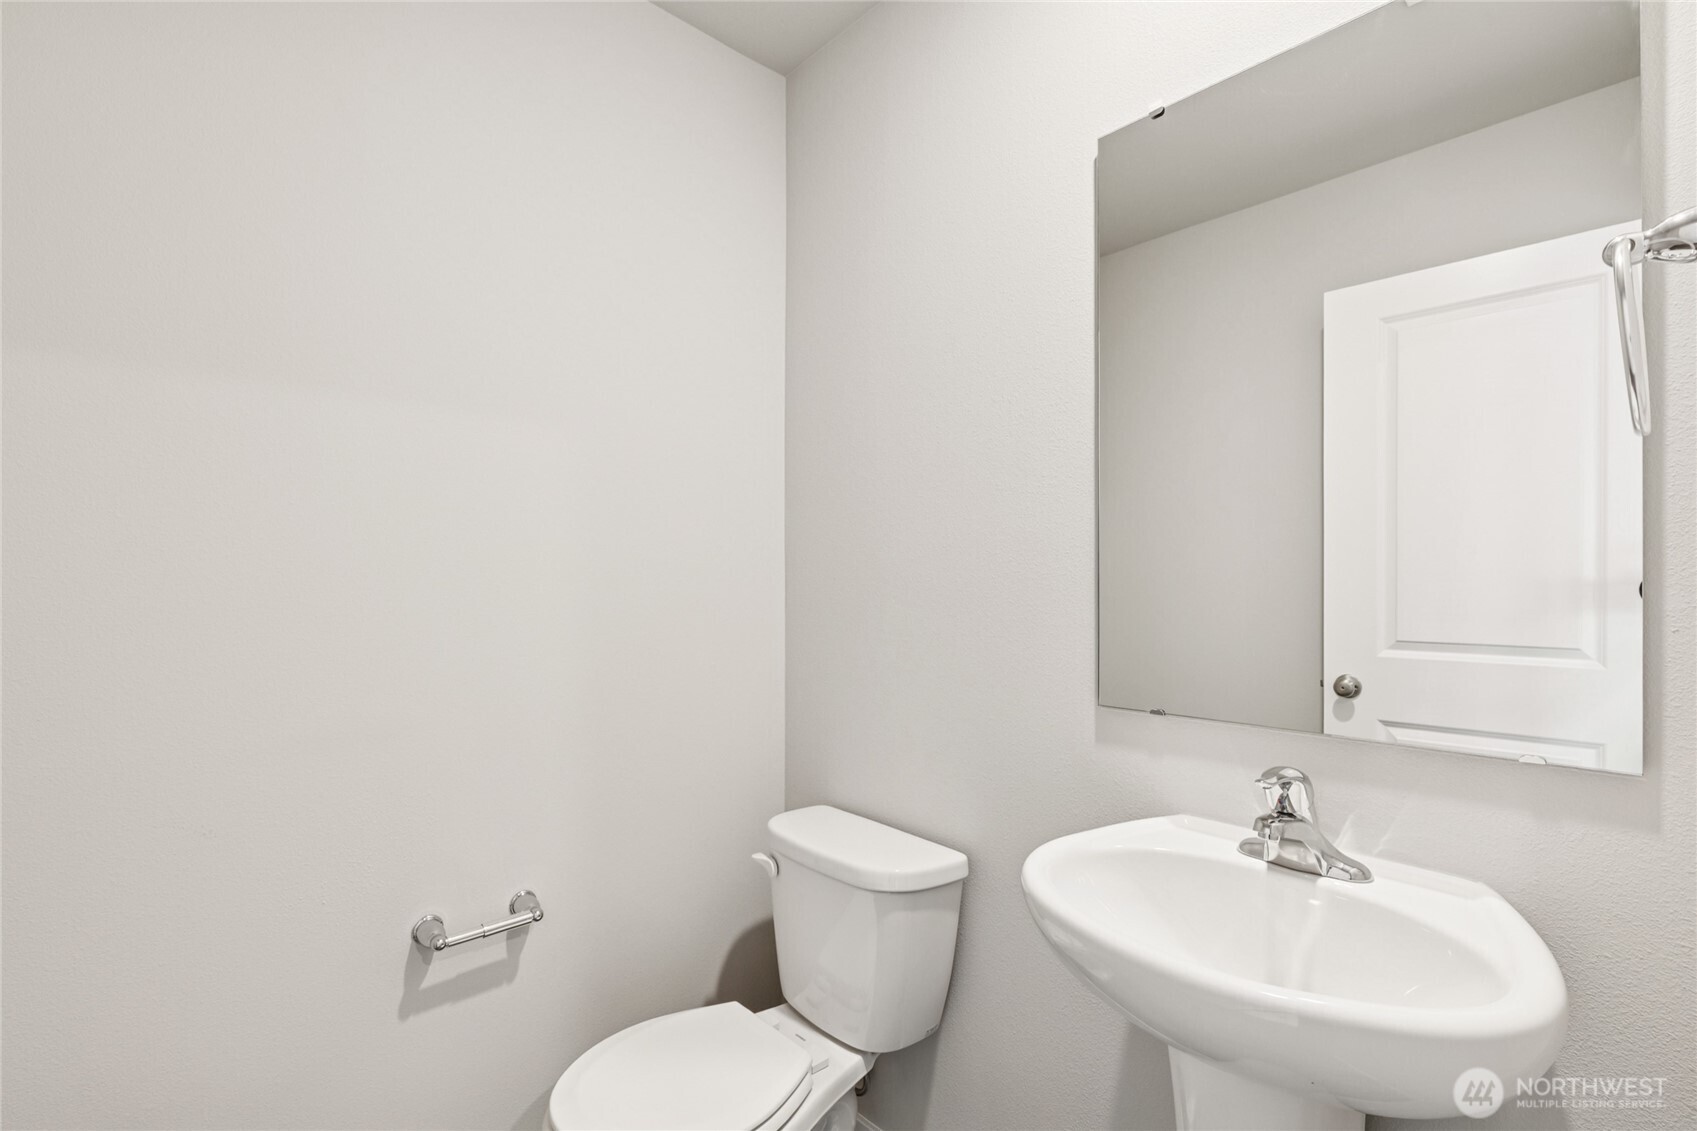
  • half bathroom1
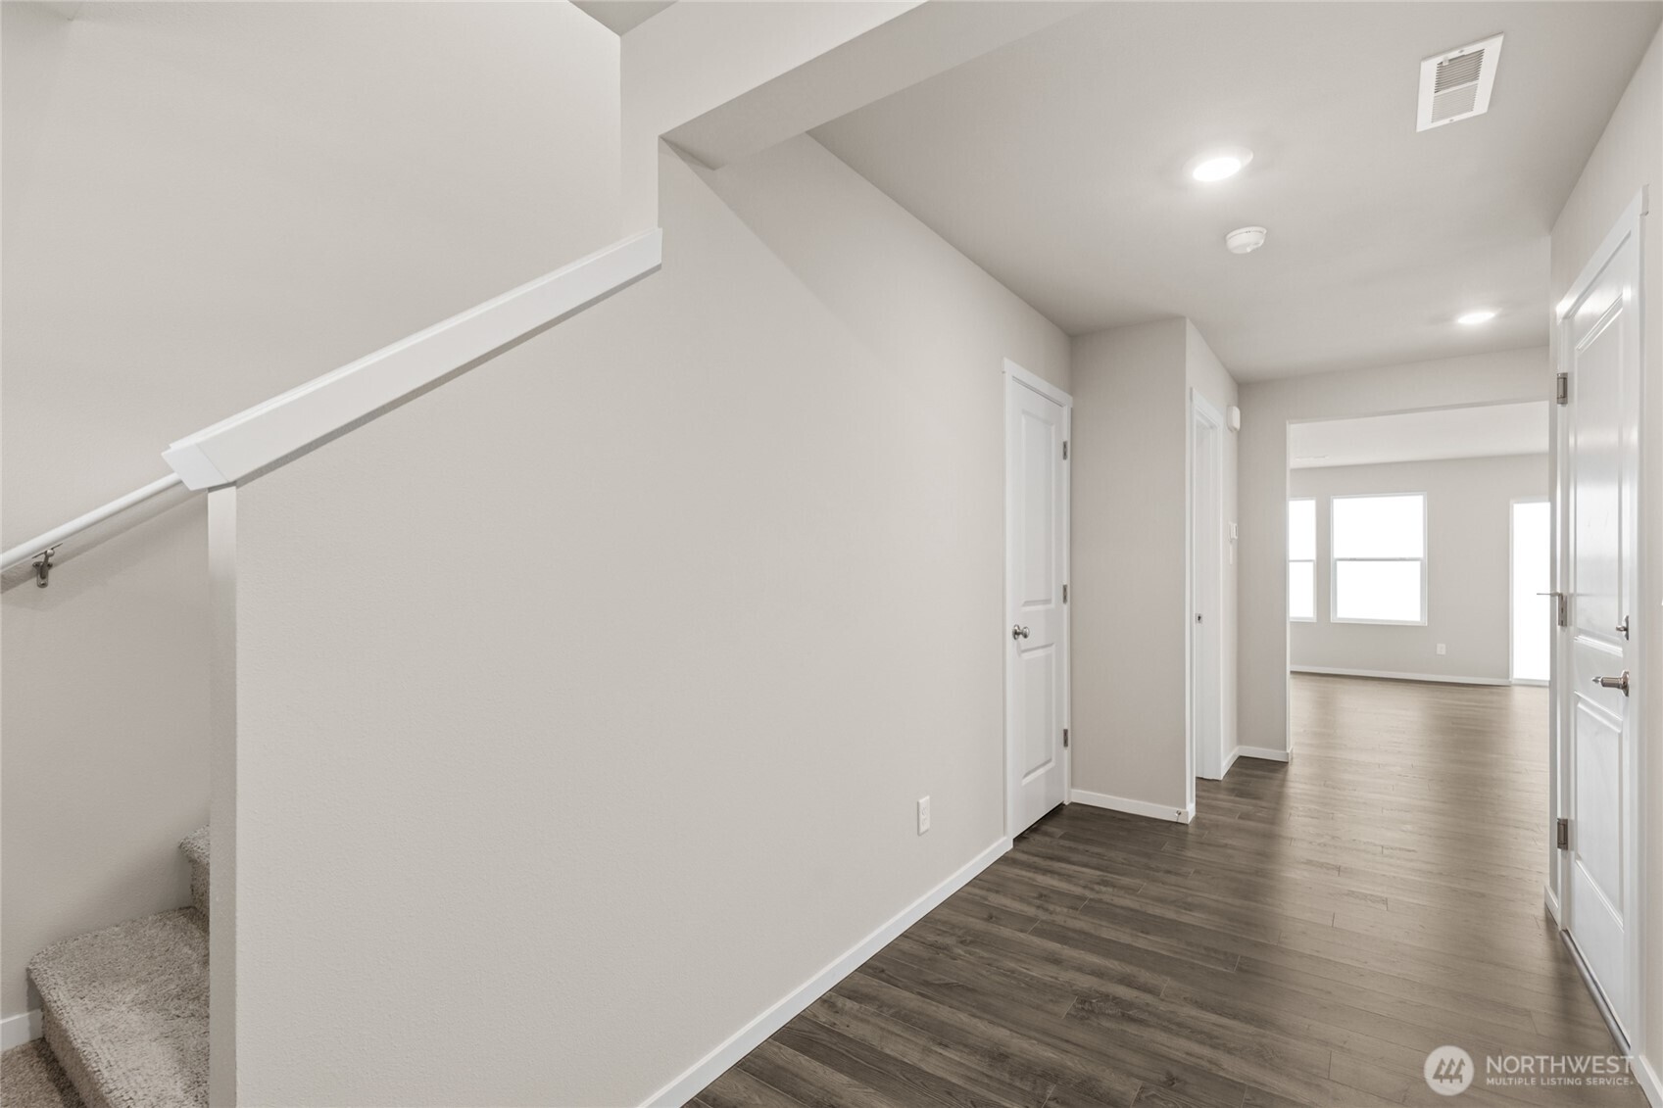
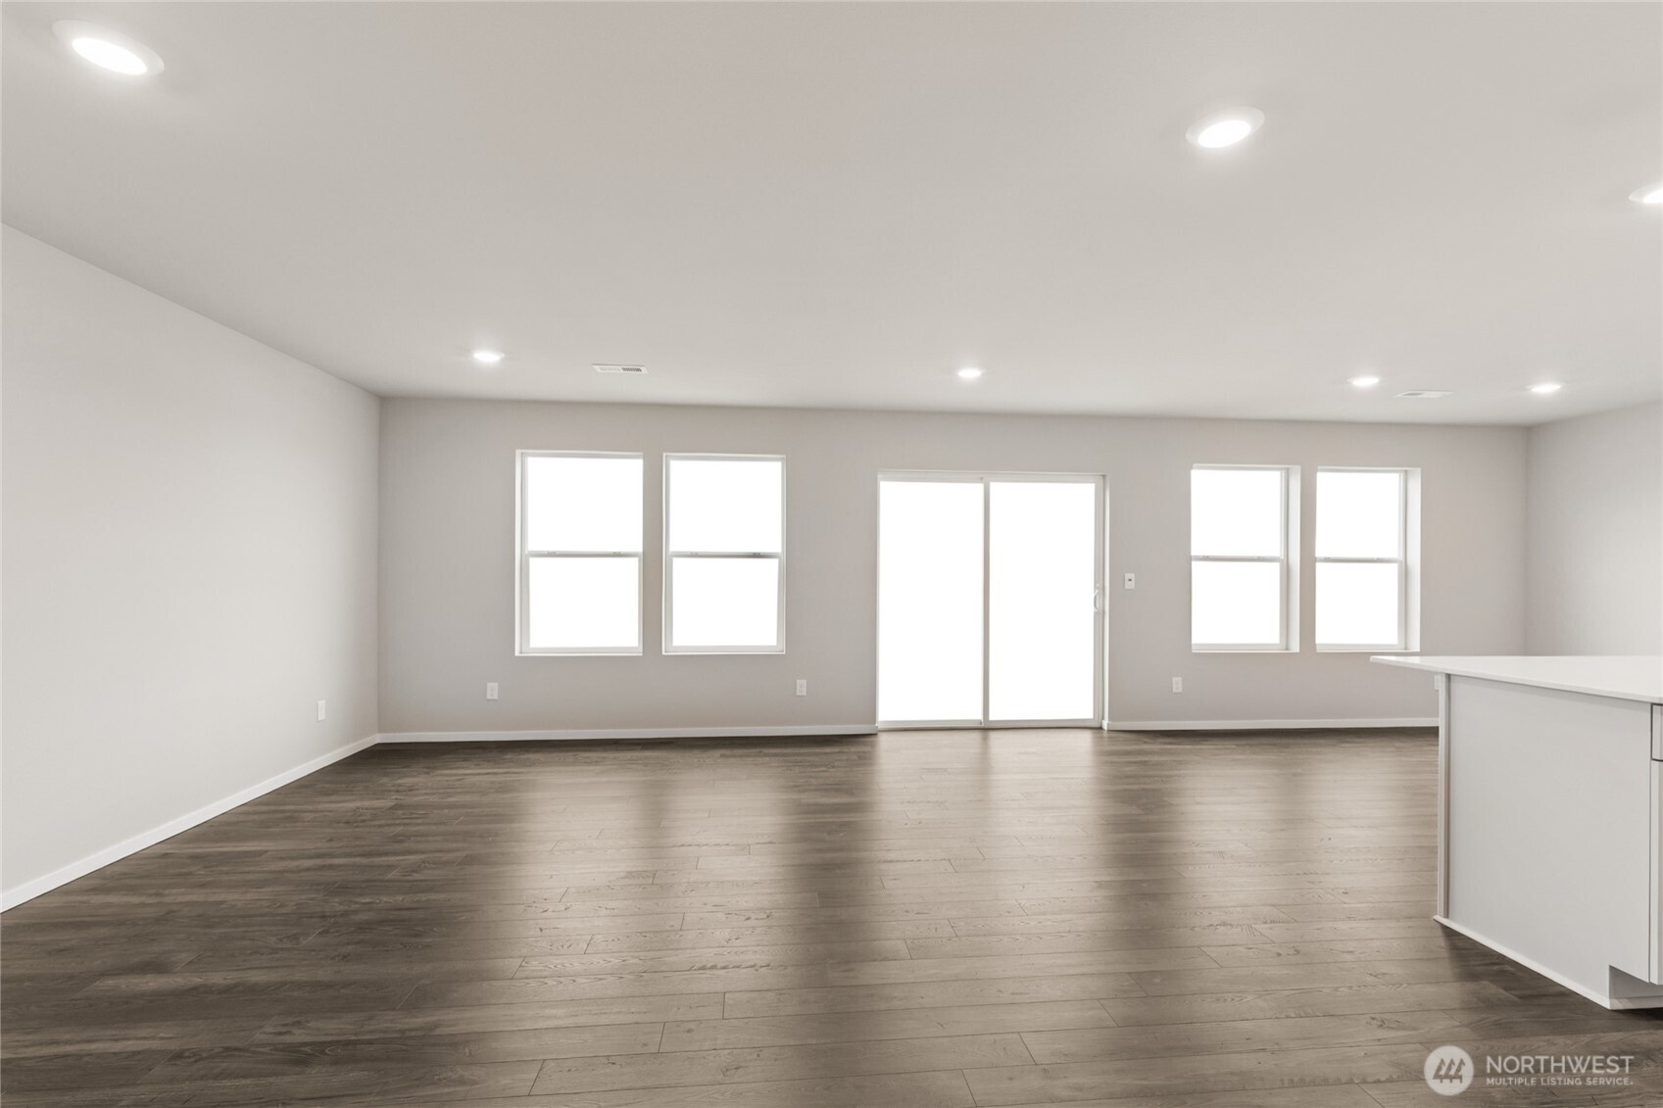
  • Flooring Vinyl, Vinyl Plank, Carpet
  • APPLIANCES Dishwasher, Disposal, Microwave, Stove(s)/Range(s)
  • other interior Features Bath Off Primary, Walk-In Closet(s)

Area & Lot

  • Status Sold
  • Living Area2,050 Sq.Ft.
  • Total Area2,050 Sq.Ft.
  • Lot Area6,000 Sq.Ft.
  • MLS® ID2421466
  • TypeResidential
  • YEAR BUILT2025
  • NeighborhoodEllensburg
  • Architecture StylesCraftsman
  • View DescriptionTerritorial
  • Elementary SchoolBuyer To Verify
  • Middle SchoolMorgan Mid
  • High SchoolEllensburg High
  • School DistrictEllensburg

Exterior

  • STORIES2
  • water SourcePublic
  • roofComposition
  • lot featuresCurbs, Paved, Sidewalk
  • parkingDriveway, Attached Garage
  • HEAT TYPEForced Air, Heat Pump, HRV/ERV System
  • AIR CONDITIONINGForced Air, Heat Pump
  • sewerSewer Connected
  • SubstructurePoured Concrete
  • other exterior FeaturesCement Planked

Financial

  • Sales Price$427,350
  • HOA $78/mo

Ellensburg

46.9965° N, 120.5478° W

Explore

Work With Us

We pride ourselves in providing personalized solutions that bring our clients closer to their dream properties and enhance their long-term wealth.

Follow Us on Instagram