1014 Denny Avenue
1014 Denny Avenue
1014 Denny Avenue
1014 Denny Avenue
1014 Denny Avenue
1014 Denny Avenue
1014 Denny Avenue
1014 Denny Avenue
1014 Denny Avenue
1014 Denny Avenue
1014 Denny Avenue
1014 Denny Avenue
1014 Denny Avenue
1014 Denny Avenue
1014 Denny Avenue
1014 Denny Avenue
1014 Denny Avenue
1014 Denny Avenue
1014 Denny Avenue
1014 Denny Avenue
1014 Denny Avenue
1014 Denny Avenue
1014 Denny Avenue
1014 Denny Avenue
1014 Denny Avenue
1014 Denny Avenue
1014 Denny Avenue
1014 Denny Avenue
1014 Denny Avenue
1014 Denny Avenue
1014 Denny Avenue
1014 Denny Avenue
1014 Denny Avenue
1014 Denny Avenue
1014 Denny Avenue
1014 Denny Avenue
1014 Denny Avenue
1014 Denny Avenue
1014 Denny Avenue
1014 Denny Avenue
SEE ALL PHOTOS
1014 Denny Avenue
1014 Denny Avenue
1014 Denny Avenue
1014 Denny Avenue
1014 Denny Avenue
1014 Denny Avenue
1014 Denny Avenue
1014 Denny Avenue
1014 Denny Avenue
1014 Denny Avenue
1014 Denny Avenue
1014 Denny Avenue
1014 Denny Avenue
1014 Denny Avenue
1014 Denny Avenue
1014 Denny Avenue
1014 Denny Avenue
1014 Denny Avenue
1014 Denny Avenue
1014 Denny Avenue
1014 Denny Avenue
1014 Denny Avenue
1014 Denny Avenue
1014 Denny Avenue
1014 Denny Avenue
1014 Denny Avenue
1014 Denny Avenue
1014 Denny Avenue
1014 Denny Avenue
1014 Denny Avenue
1014 Denny Avenue
1014 Denny Avenue
1014 Denny Avenue
1014 Denny Avenue
1014 Denny Avenue
1014 Denny Avenue
1014 Denny Avenue
1014 Denny Avenue
1014 Denny Avenue
1014 Denny Avenue
Provided by NWMLS, Listed by COMPASS
For Sale

1014 Denny Avenue

1014 Denny Avenue, Cle Elum, WA 98922

$795,000
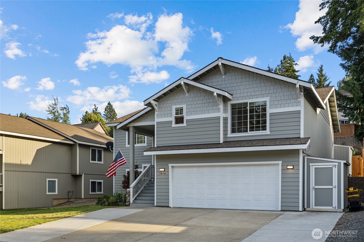
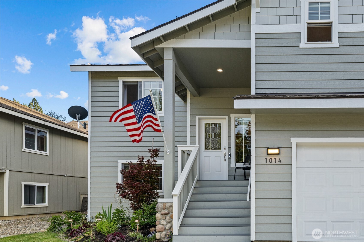
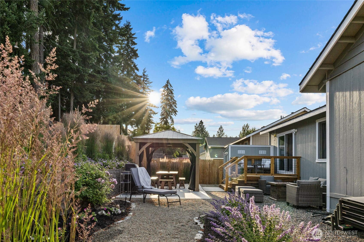
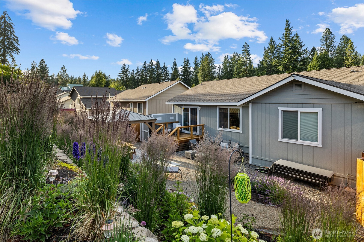
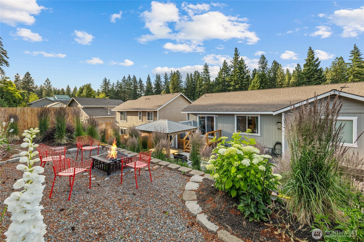
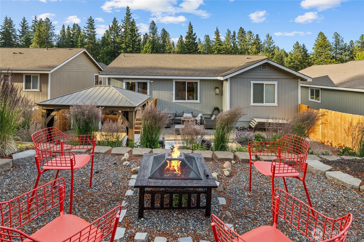
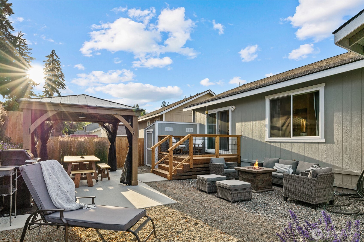
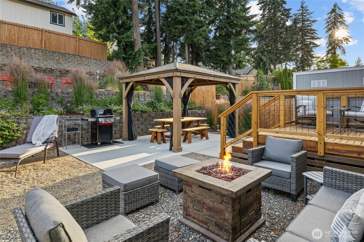
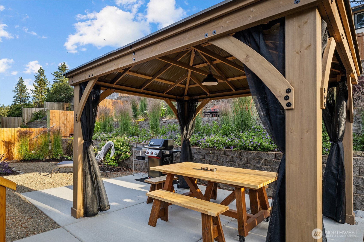
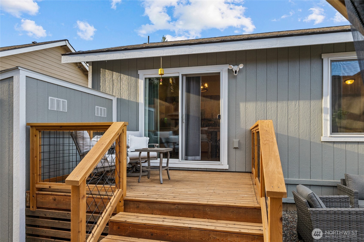
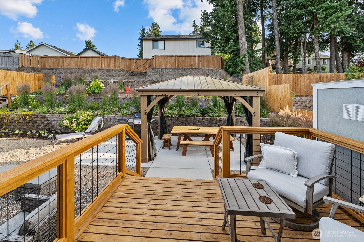
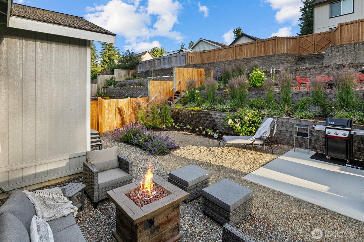
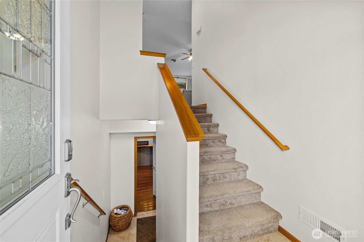
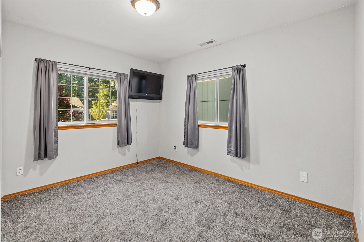
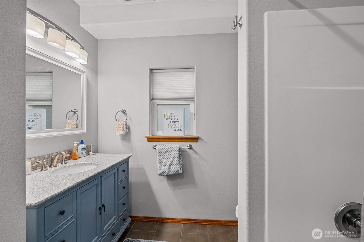
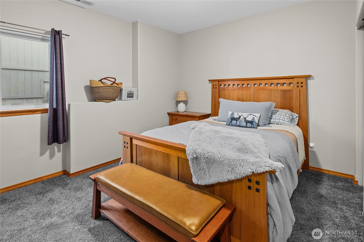
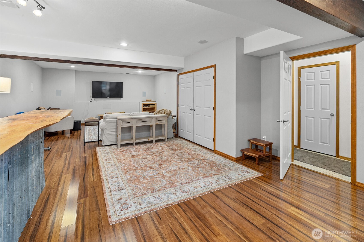
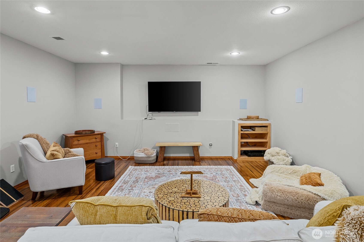
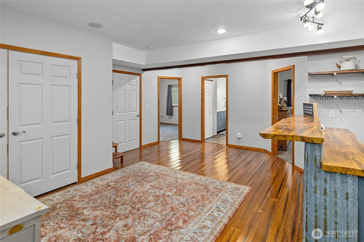
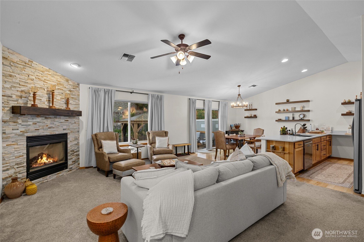
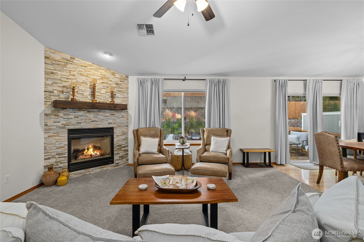
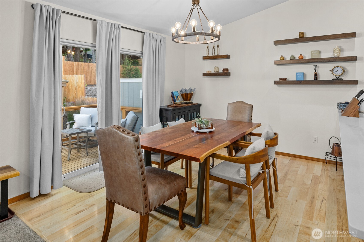
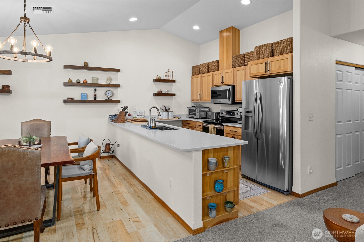
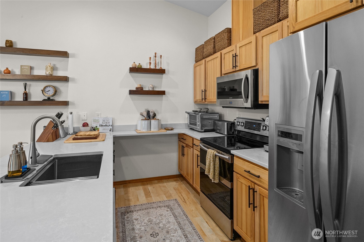
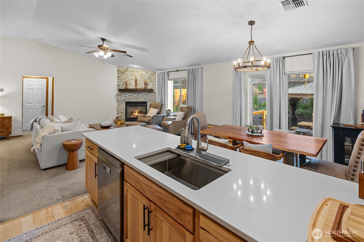
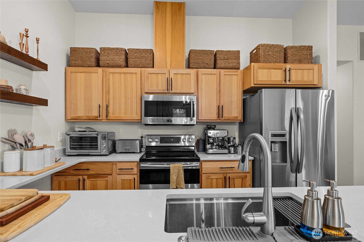
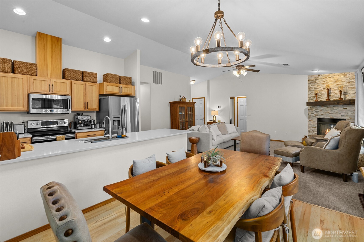
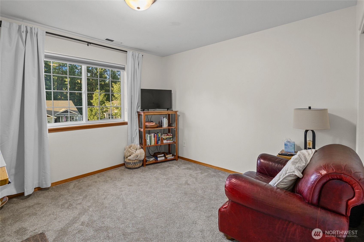
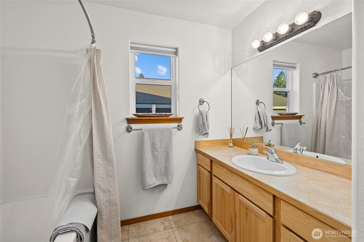
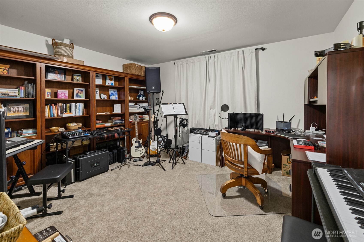
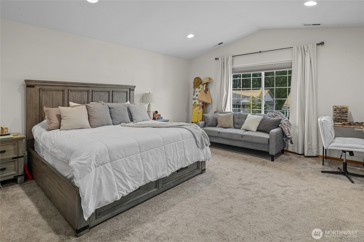
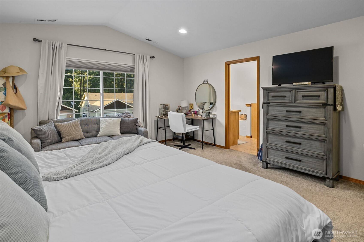
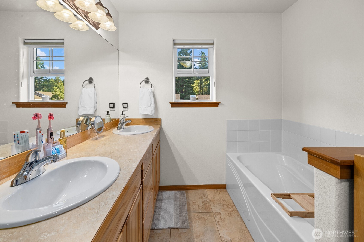
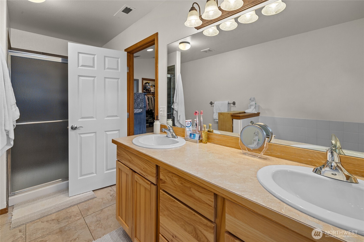
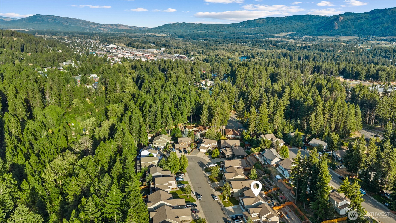
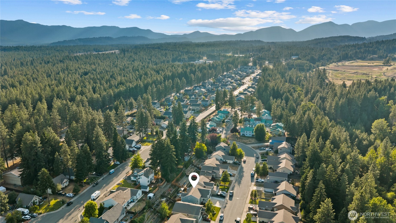
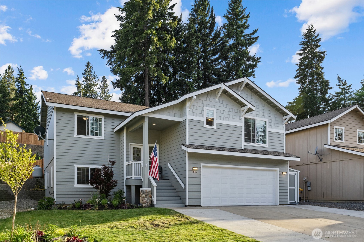
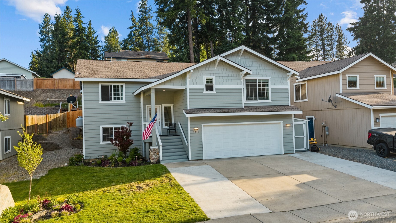
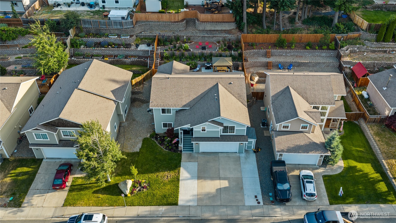
Recently updated and beautifully refreshed, this Cle Elum Pines home offers over 2,800 square feet of comfortable living in one of Cle Elum's prime neighborhoods. Enjoy a quiet setting with convenient access to downtown, the Coal Mine Trail, and endless outdoor recreation. The open-concept floorplan features a light-filled great room with an updated gas fireplace that flows seamlessly into the chef's kitchen, complete with oversized kitchen counter, floating shelves, and adjoining dining area--perfect for entertaining. The main-level primary suite offers vaulted ceilings, abundant natural light, a spacious walk-in closet, and a full ensuite bath. Two additional bedrooms and a full bathroom complete the main level. Downstairs, the expansive bonus room with a wet bar creates the perfect gathering space, accompanied by two additional bedrooms and a full bath. Step outside to a thoughtfully redesigned backyard featuring professional landscaping with installed and maintained self-watering systems, multiple seating areas, a pergola, and a dedicated BBQ space ideal for entertaining. An oversized garage provides ample storage for vehicles and all your outdoor gear. Experience the best of small-town living with everything just minutes away.

5
beds

3
baths

2,809 Sq.Ft. LIVING AREA

7,841 Sq.Ft. lot

Danny Peterson

Danny Peterson

Features & Amenities

Interior

  • total bedrooms5
  • Total bathrooms3
  • full bathrooms3
  • Flooring Ceramic Tile, Engineered Hardwood, Carpet
  • Fireplace Gas
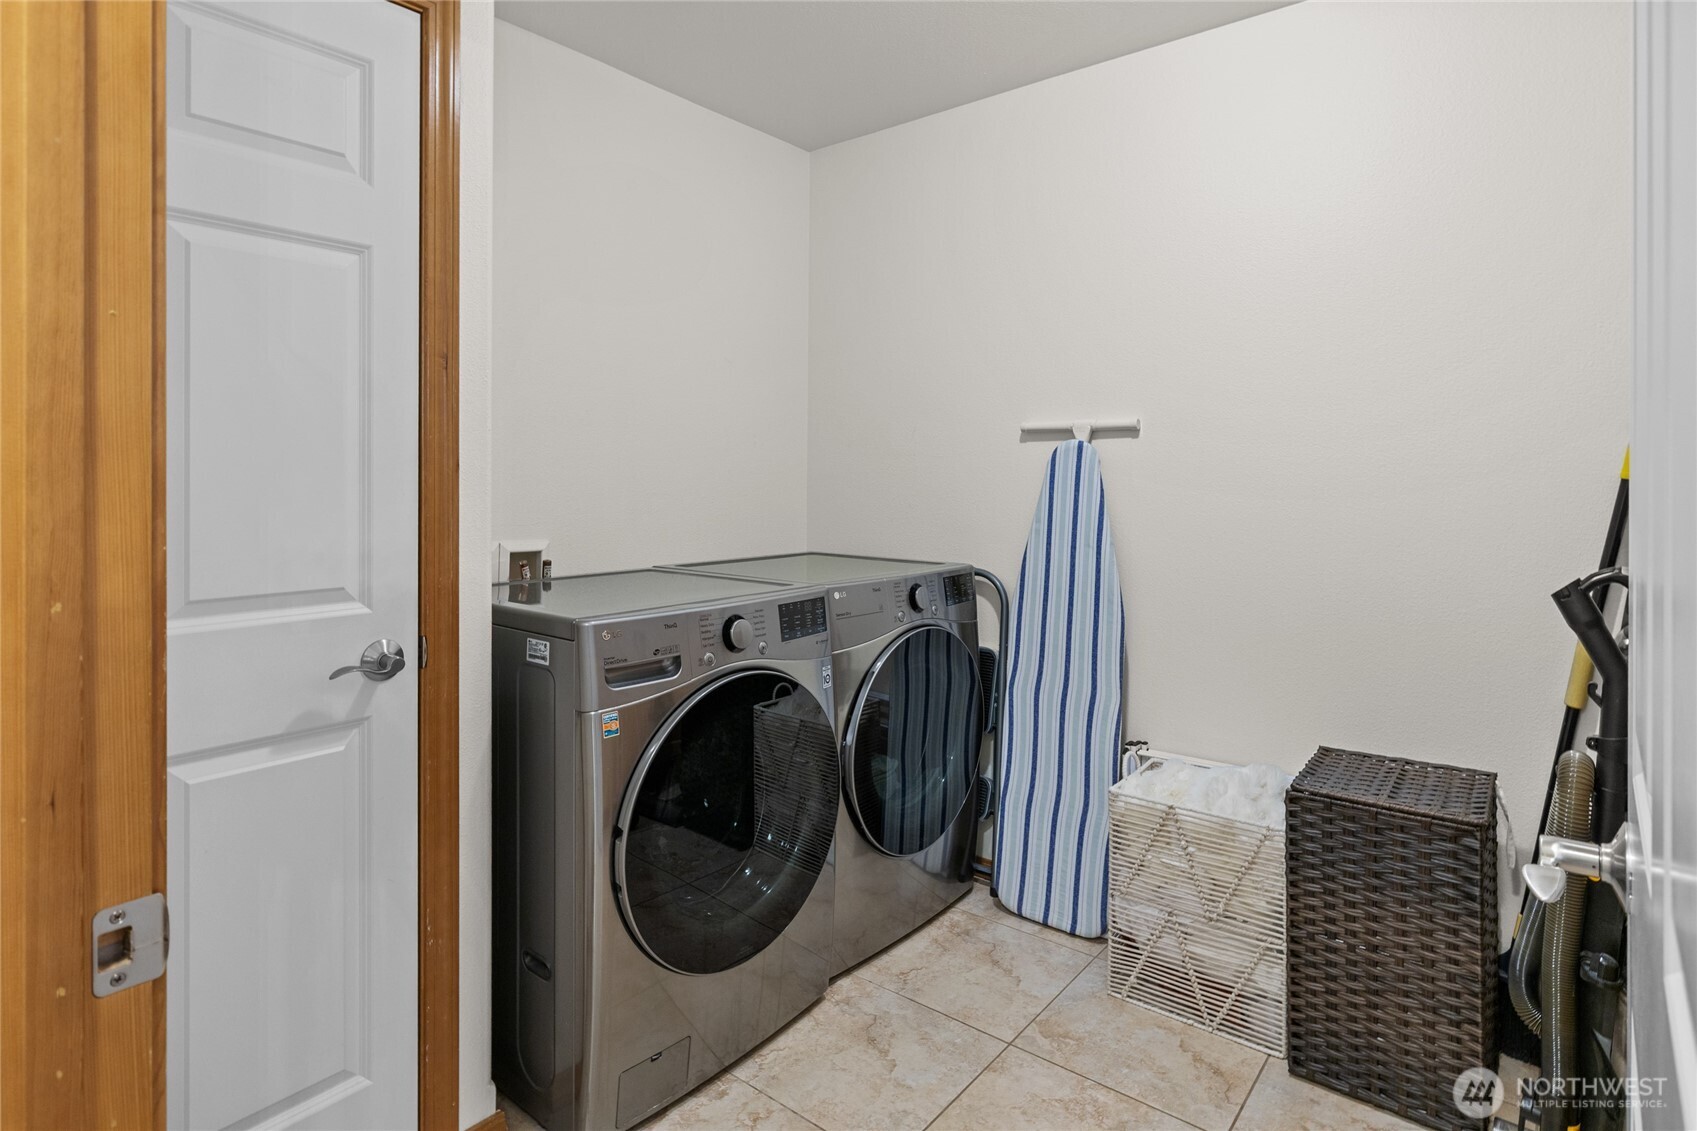
  • APPLIANCES Dishwasher, Disposal, Dryer, Microwave, Refrigerator, Stove(s)/Range(s), Washer
  • other interior Features Ceiling Fan(s), Dining Room, Fireplace, Walk-In Closet(s), Wine/Beverage Refrigerator

Area & Lot

  • Status For Sale
  • Living Area2,809 Sq.Ft.
  • Total Area2,809 Sq.Ft.
  • Lot Area7,841 Sq.Ft.
  • MLS® ID2549473
  • TypeResidential
  • YEAR BUILT2007
  • NeighborhoodCle Elum
  • View DescriptionSee Remarks
  • Elementary SchoolCle Elum Roslyn Elem
  • Middle SchoolWalter Strom Jnr
  • High SchoolCle Elum Roslyn High
  • School DistrictCle Elum-Roslyn

Exterior

  • STORIES1
  • water SourcePublic
  • roofComposition
  • lot featuresPaved, Sidewalk
  • parkingAttached Garage
  • HEAT TYPEForced Air
  • AIR CONDITIONINGCentral Air, Forced Air
  • sewerSewer Connected
  • SubstructurePoured Concrete
  • security FeaturesFully Fenced
  • other exterior FeaturesStone, Wood Products

Financial

  • Sales Price$795,000
  • Real Estate Tax $3,435/yr
image

Schedule a Showing

We would love to show you our beautiful property. Please select your preferred date and time below. An agent will be in touch shortly to confirm your appointment.
Schedule a Showing

We would love to show you our beautiful property. Please select your preferred date and time below. An agent will be in touch shortly to confirm your appointment.

Thank you for your interest in 1014 Denny Avenue, Cle Elum, WA 98922. We are reviewing your request and will be in touch shortly!

Mortgage Calculator

Estimate your monthly mortgage payment, including the principal and interest, property taxes, and HOA. Adjust the values to generate a more accurate rate.

All estimates are provided for informational purposes only. Actual amounts may vary.
$0,000 Your Payment 20 15 65
$0,000 Your Payment

Cle Elum

47.1954° N, 120.9392° W

Explore

Work With Us

We pride ourselves in providing personalized solutions that bring our clients closer to their dream properties and enhance their long-term wealth.

Follow Us on Instagram