
101 Basin Creek Way
101 Basin Creek Way
101 Basin Creek Way
101 Basin Creek Way
101 Basin Creek Way
101 Basin Creek Way
101 Basin Creek Way
101 Basin Creek Way
101 Basin Creek Way
101 Basin Creek Way
101 Basin Creek Way
101 Basin Creek Way
101 Basin Creek Way
101 Basin Creek Way
101 Basin Creek Way
101 Basin Creek Way
101 Basin Creek Way
101 Basin Creek Way
101 Basin Creek Way
101 Basin Creek Way
101 Basin Creek Way
101 Basin Creek Way
101 Basin Creek Way
101 Basin Creek Way
101 Basin Creek Way
101 Basin Creek Way
101 Basin Creek Way
101 Basin Creek Way
101 Basin Creek Way
101 Basin Creek Way
101 Basin Creek Way
101 Basin Creek Way
101 Basin Creek Way
101 Basin Creek Way
101 Basin Creek Way
101 Basin Creek Way
101 Basin Creek Way
101 Basin Creek Way
101 Basin Creek Way
101 Basin Creek Way
SEE ALL PHOTOS
101 Basin Creek Way
101 Basin Creek Way
101 Basin Creek Way
101 Basin Creek Way
101 Basin Creek Way
101 Basin Creek Way
101 Basin Creek Way
101 Basin Creek Way
101 Basin Creek Way
101 Basin Creek Way
101 Basin Creek Way
101 Basin Creek Way
101 Basin Creek Way
101 Basin Creek Way
101 Basin Creek Way
101 Basin Creek Way
101 Basin Creek Way
101 Basin Creek Way
101 Basin Creek Way
101 Basin Creek Way
101 Basin Creek Way
101 Basin Creek Way
101 Basin Creek Way
101 Basin Creek Way
101 Basin Creek Way
101 Basin Creek Way
101 Basin Creek Way
101 Basin Creek Way
101 Basin Creek Way
101 Basin Creek Way
101 Basin Creek Way
101 Basin Creek Way
101 Basin Creek Way
101 Basin Creek Way
101 Basin Creek Way
101 Basin Creek Way
101 Basin Creek Way
101 Basin Creek Way
101 Basin Creek Way
101 Basin Creek Way
Provided by NWMLS, Listed by COMPASS
For Sale

101 Basin Creek Way

101 Basin Creek Way, Cle Elum, WA 98922

$1,495,000
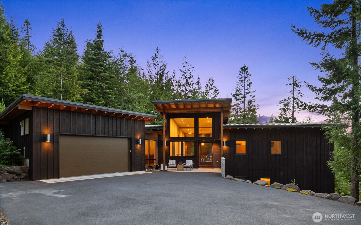
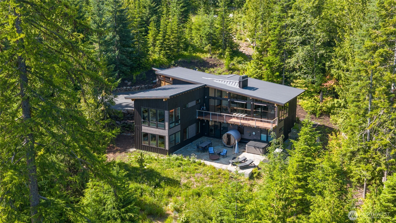
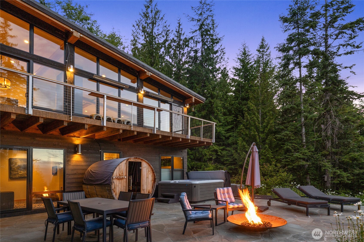
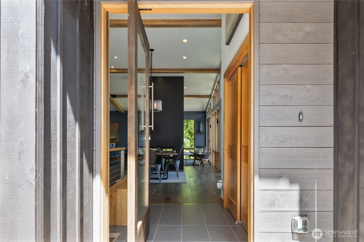
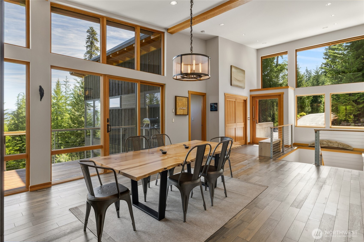
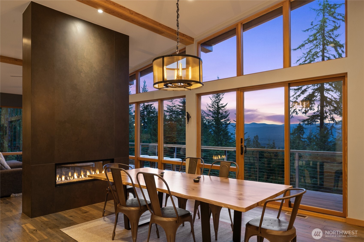
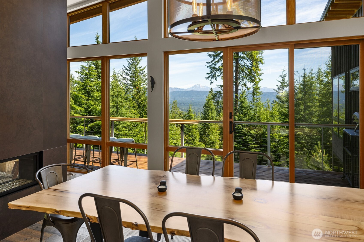
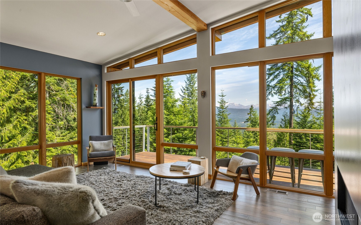
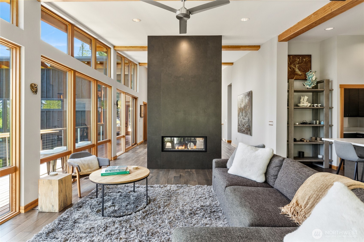
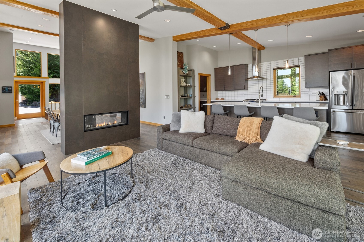
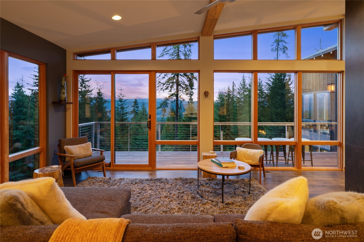
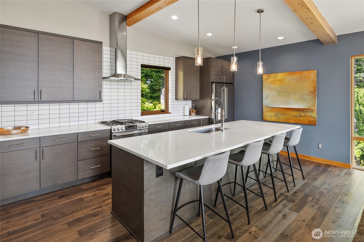
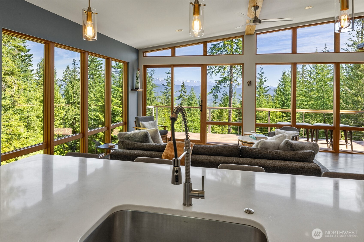
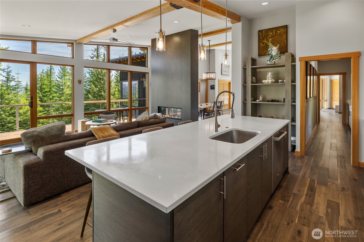
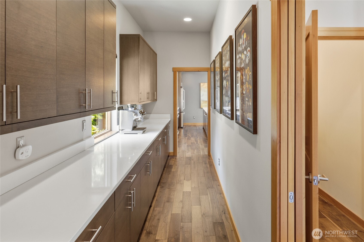
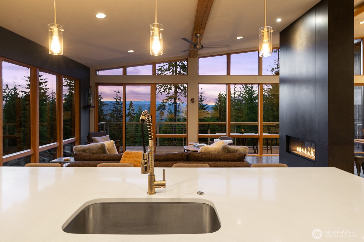
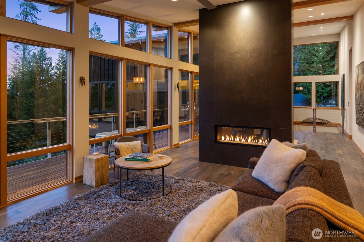
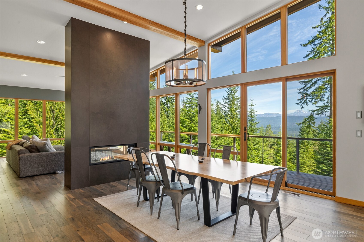
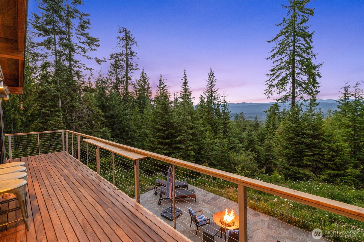
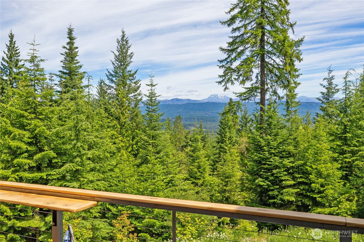
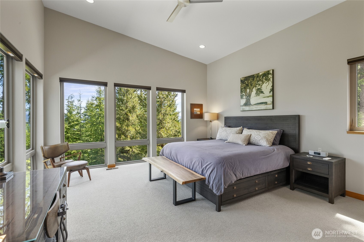
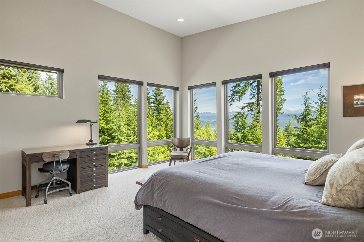
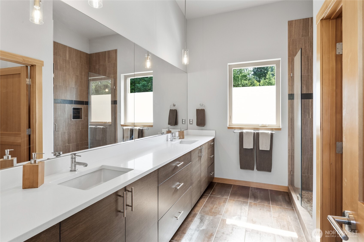
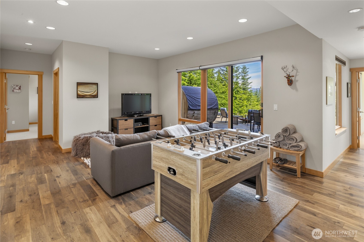
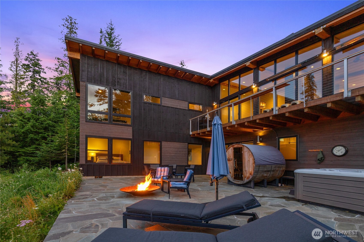
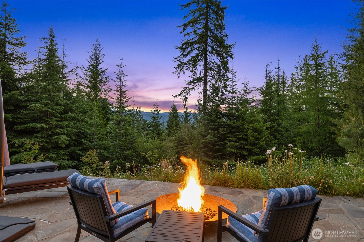
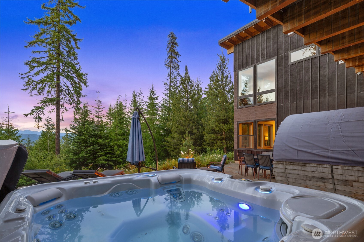
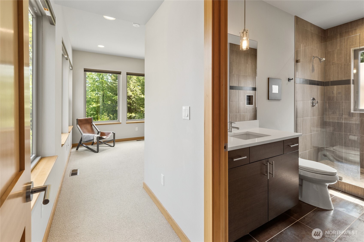
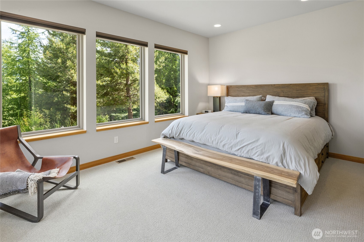
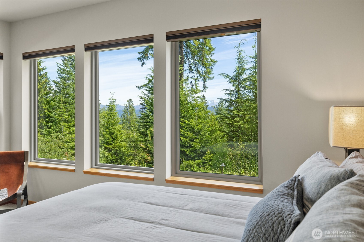
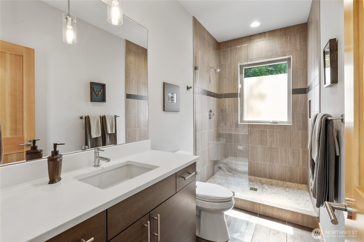
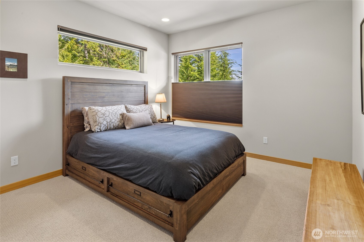
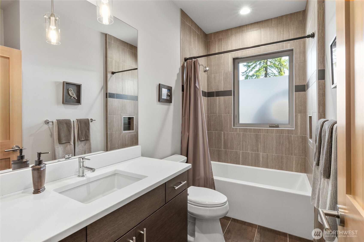
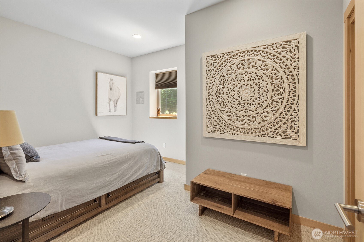
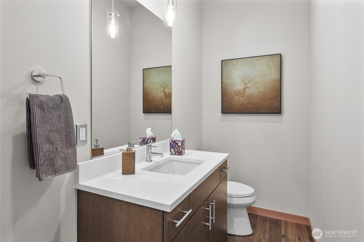
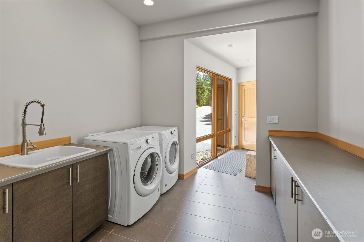
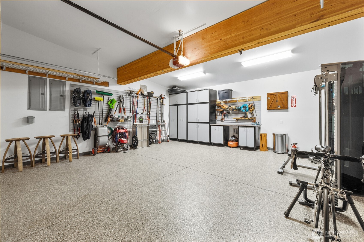
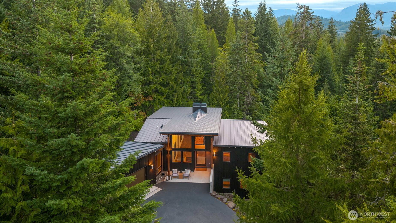
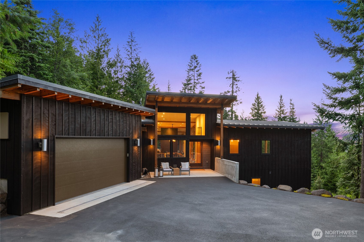
Experience mountain living at its finest in this exceptional Northwest contemporary retreat, privately nestled on one acre within the gated Woods & Steele community. Bordering protected Washington State forestland, the home enjoys privacy with no future development beside you, while capturing sweeping Stuart Mountain views and the serenity of the surrounding evergreens. Designed for effortless entertaining, the light-filled great room features soaring ceilings, a dramatic fireplace, walls of glass, and sliding doors that seamlessly connect to an expansive view deck, perfect for morning coffee, sunset dinners, or simply taking in the peaceful surroundings. The thoughtfully designed chef's kitchen offers abundant cabinetry, generous prep space, a walk-in butler's pantry, and an inviting dining area that comfortably accommodates friends. The main-level primary suite serves as a private sanctuary with vaulted ceilings, panoramic mountain views, and a beautifully appointed bath. The walk-out lower level is designed for relaxation and entertaining, featuring a spacious family room, three additional guest bedrooms, including a private ensuite, and direct access to the outdoor living area complete with a hot tub, sauna, fire pit, and beautifully landscaped grounds. A finished two-car garage with epoxy floors and custom storage adds everyday functionality. Enjoy immediate access to neighborhood trails, open forest, the community clubhouse and pool!

4
beds

4
baths

2,931 Sq.Ft. LIVING AREA

1 Acres lot

Danny Peterson

Danny Peterson

Michelle Santa

Michelle Santa

Features & Amenities

Interior

  • total bedrooms4
  • Total bathrooms4
  • full bathroom1
  • three quarter bathrooms2
  • half bathroom1
  • Flooring Ceramic Tile, Engineered Hardwood, Carpet
  • Fireplace Gas
  • APPLIANCES Dishwasher, Disposal, Double Oven, Dryer, Microwave, Refrigerator, Stove(s)/Range(s), Washer
  • other interior Features Second Primary Bedroom, Bath Off Primary, Ceiling Fan(s), Dining Room, Fireplace, Pantry, Vaulted Ceiling(s), Walk-In Closet(s)

Area & Lot

  • Status For Sale
  • Living Area2,931 Sq.Ft.
  • Total Area2,931 Sq.Ft.
  • Lot Area1 Acres
  • MLS® ID2550508
  • TypeResidential
  • YEAR BUILT2017
  • View DescriptionMountains, See Remarks, Territorial
  • Elementary SchoolCle Elum Roslyn Elem
  • Middle SchoolWalter Strom Jnr
  • High SchoolCle Elum Roslyn High
  • School DistrictCle Elum-Roslyn

Exterior

  • STORIES1
  • water SourceCommunity
  • roofMetal
  • lot featuresAdjacent to Public Land, Corner Lot, Dead End Street, Paved
  • parkingAttached Garage
  • HEAT TYPE90 High Efficiency, Forced Air, Heat Pump
  • AIR CONDITIONING90 High Efficiency, Central Air, Forced Air
  • sewerSeptic Tank
  • SubstructurePoured Concrete
  • security FeaturesSecurity Gate
  • other exterior FeaturesWood, Wood Products

Financial

  • Sales Price$1,495,000
  • Real Estate Tax $8,041/yr
  • HOA $441/mo
View Virtual Tour
image

Schedule a Showing

We would love to show you our beautiful property. Please select your preferred date and time below. An agent will be in touch shortly to confirm your appointment.

Schedule a Showing

We would love to show you our beautiful property. Please select your preferred date and time below. An agent will be in touch shortly to confirm your appointment.

Thank you for your interest in 101 Basin Creek Way, Cle Elum, WA 98922. We are reviewing your request and will be in touch shortly!

Mortgage Calculator

Estimate your monthly mortgage payment, including the principal and interest, property taxes, and HOA. Adjust the values to generate a more accurate rate.

All estimates are provided for informational purposes only. Actual amounts may vary.
$0,000 Your Payment 20 15 65
$0,000 Your Payment

Work With Us

We pride ourselves in providing personalized solutions that bring our clients closer to their dream properties and enhance their long-term wealth.

Follow Us on Instagram